Back To Properties
19. līnija , Jūrmala
Price 8,250,000 EUR
Land area
7075 m2
Living area
1220.9 m2
Floor
3 Floors
Rooms
12 Rooms
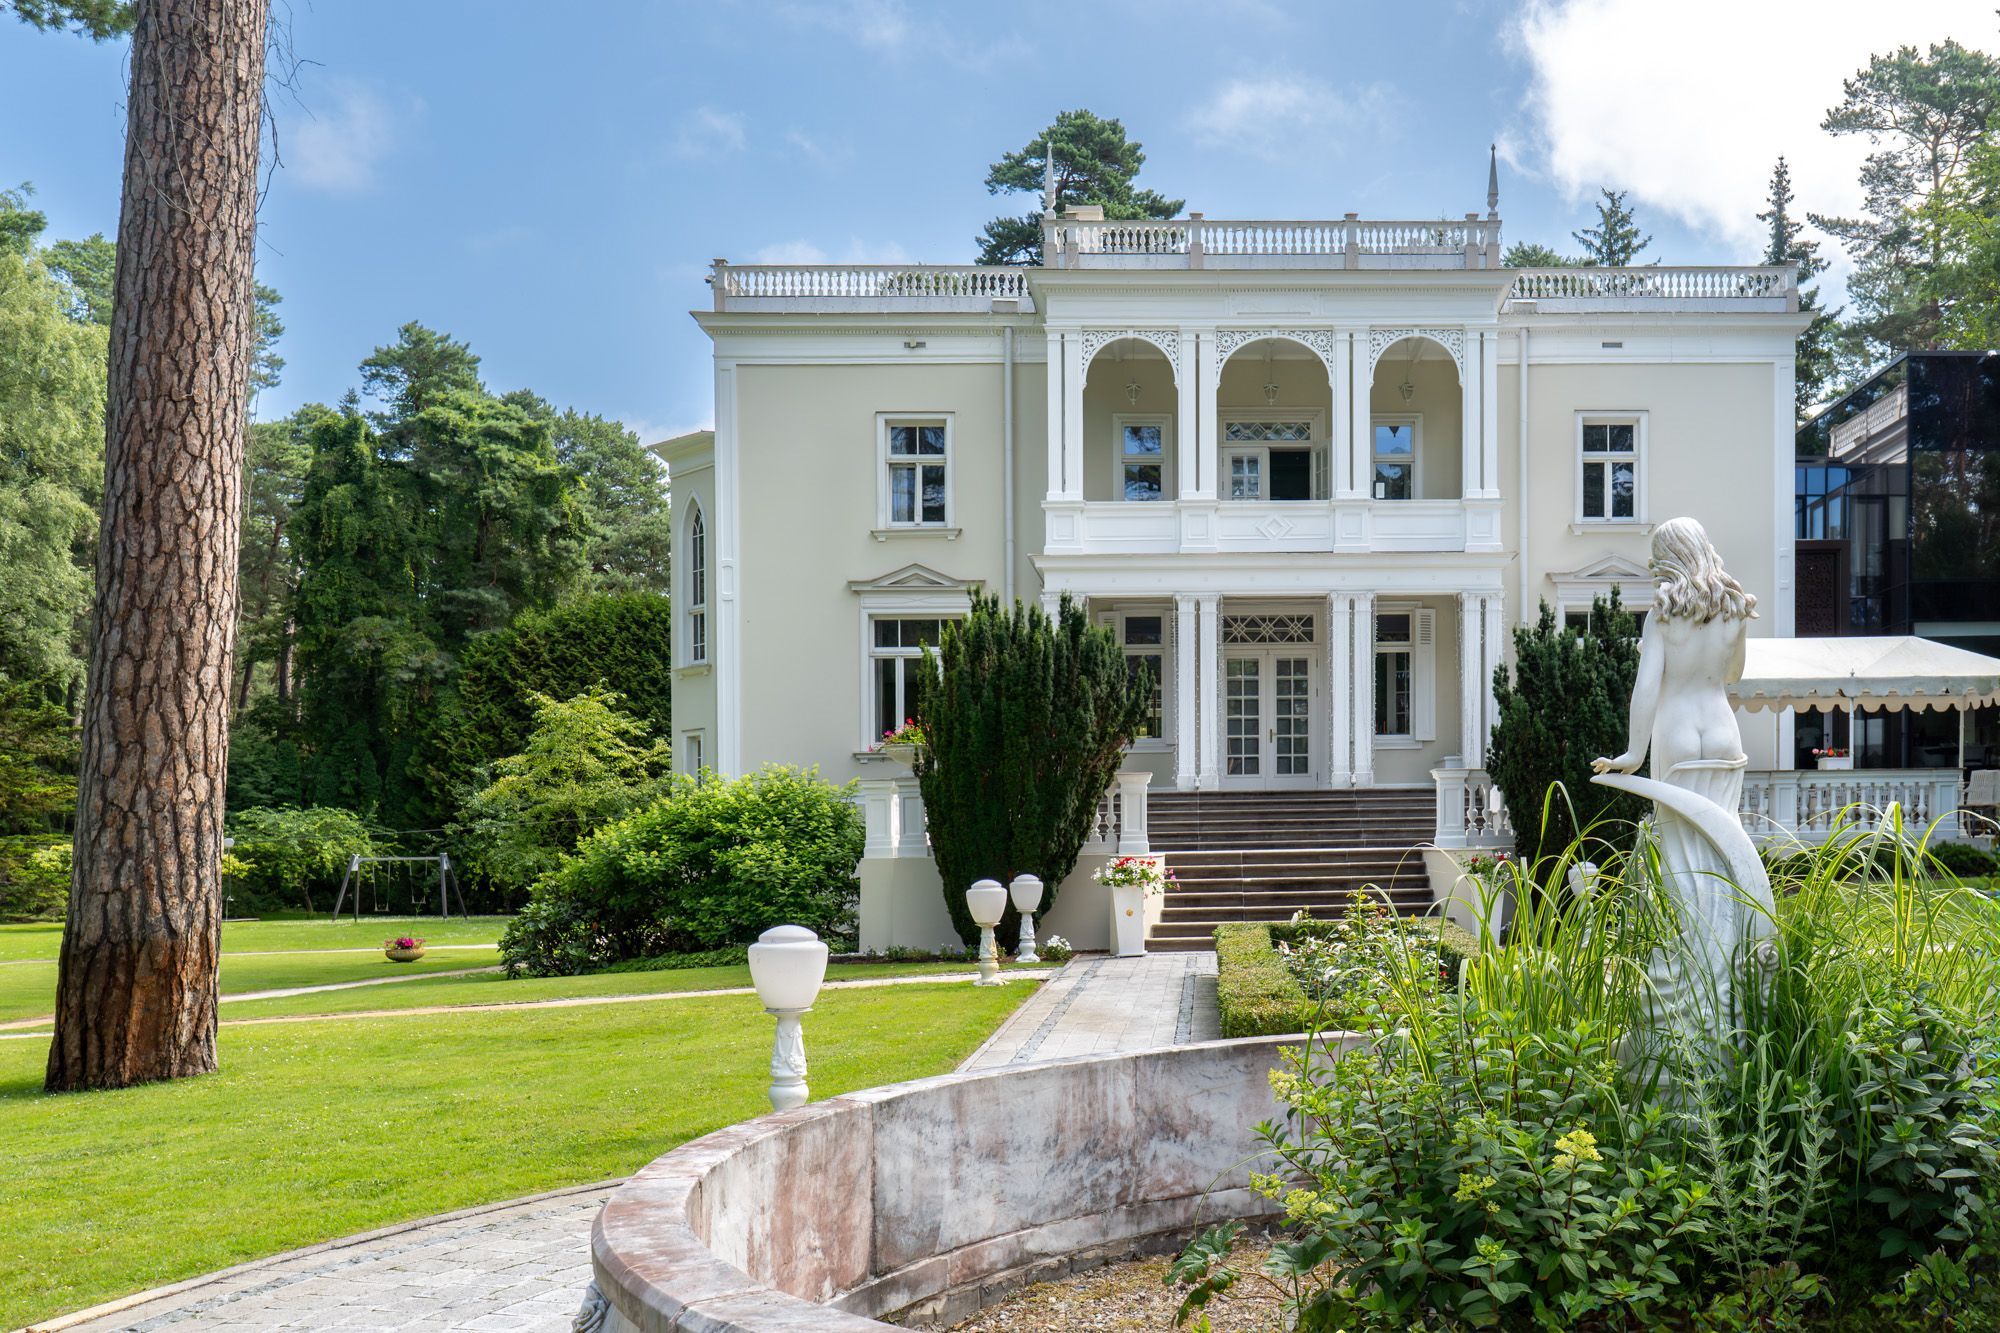
One of the most sophisticated private properties in the Baltics
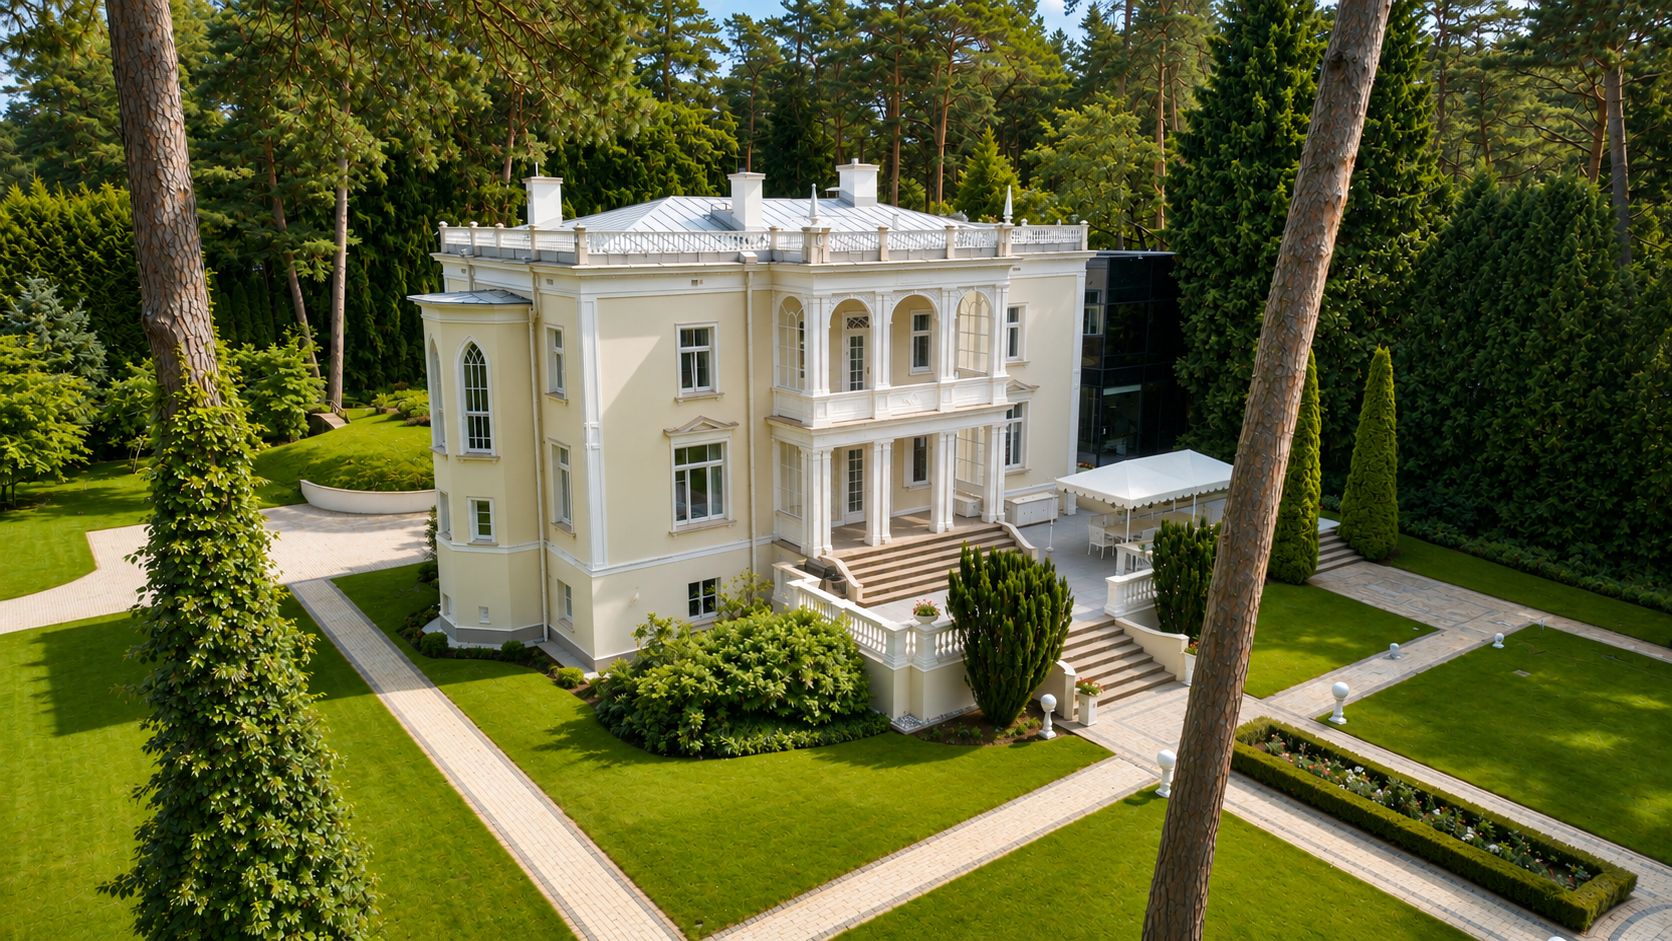
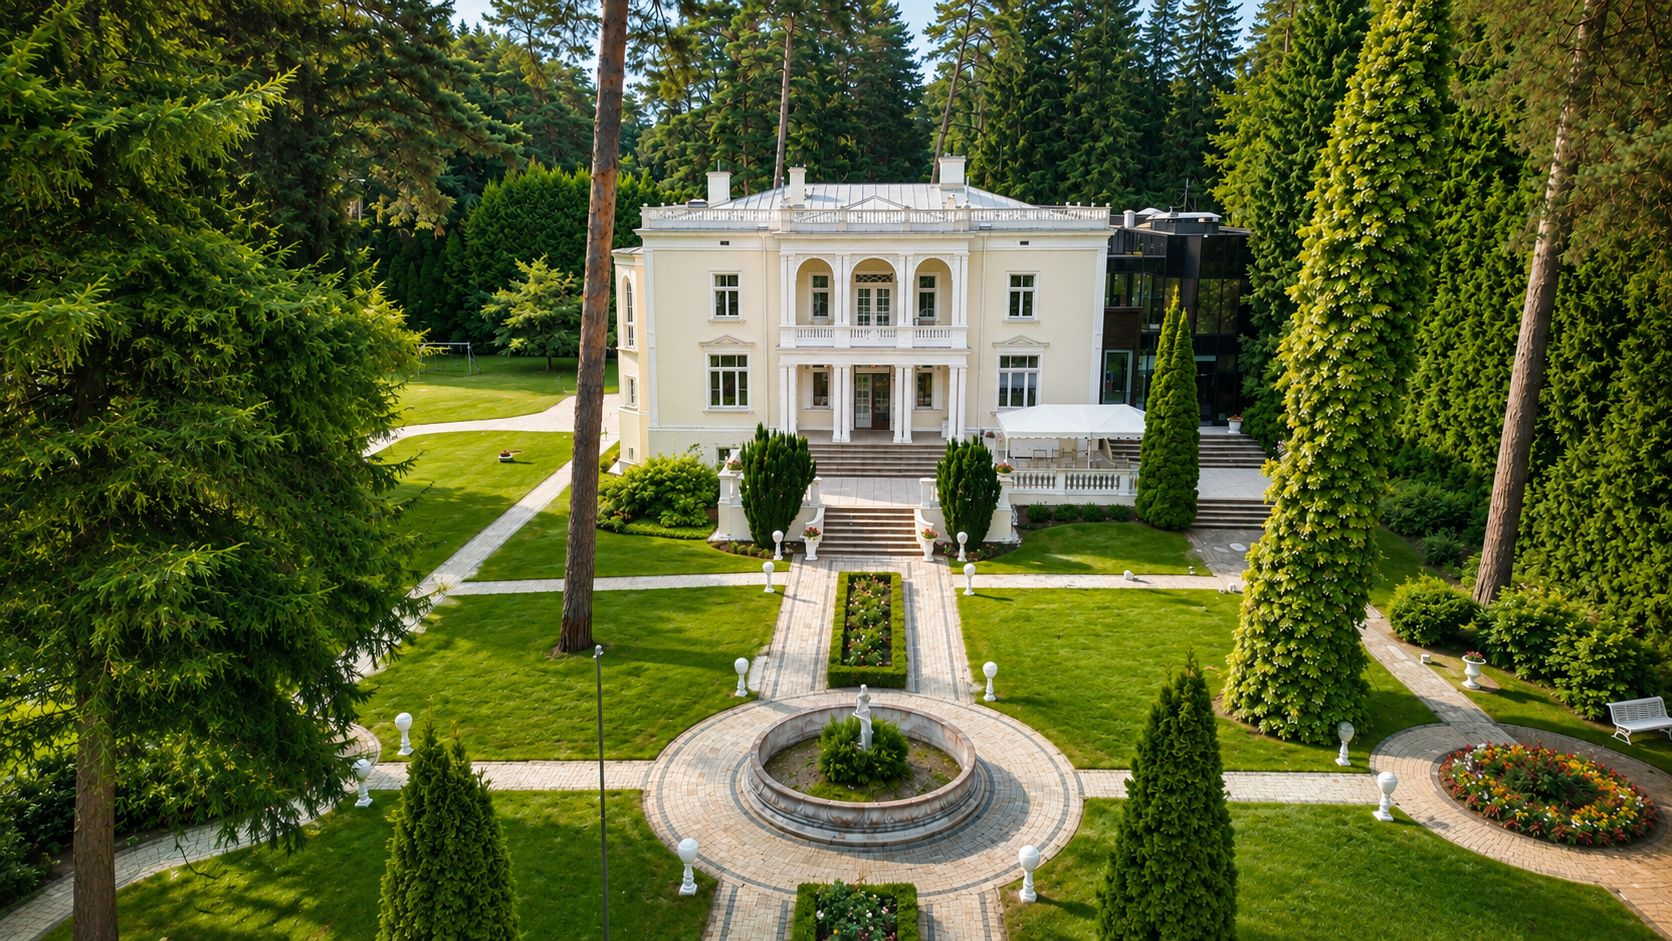
A historic villa designed by Eižens Laube on the very shore of the Baltic Sea.
There are properties in Jurmala that are valuable. And there are properties that become part of Latvia's architectural and cultural heritage.
This mansion, built in 1928, is one of them.
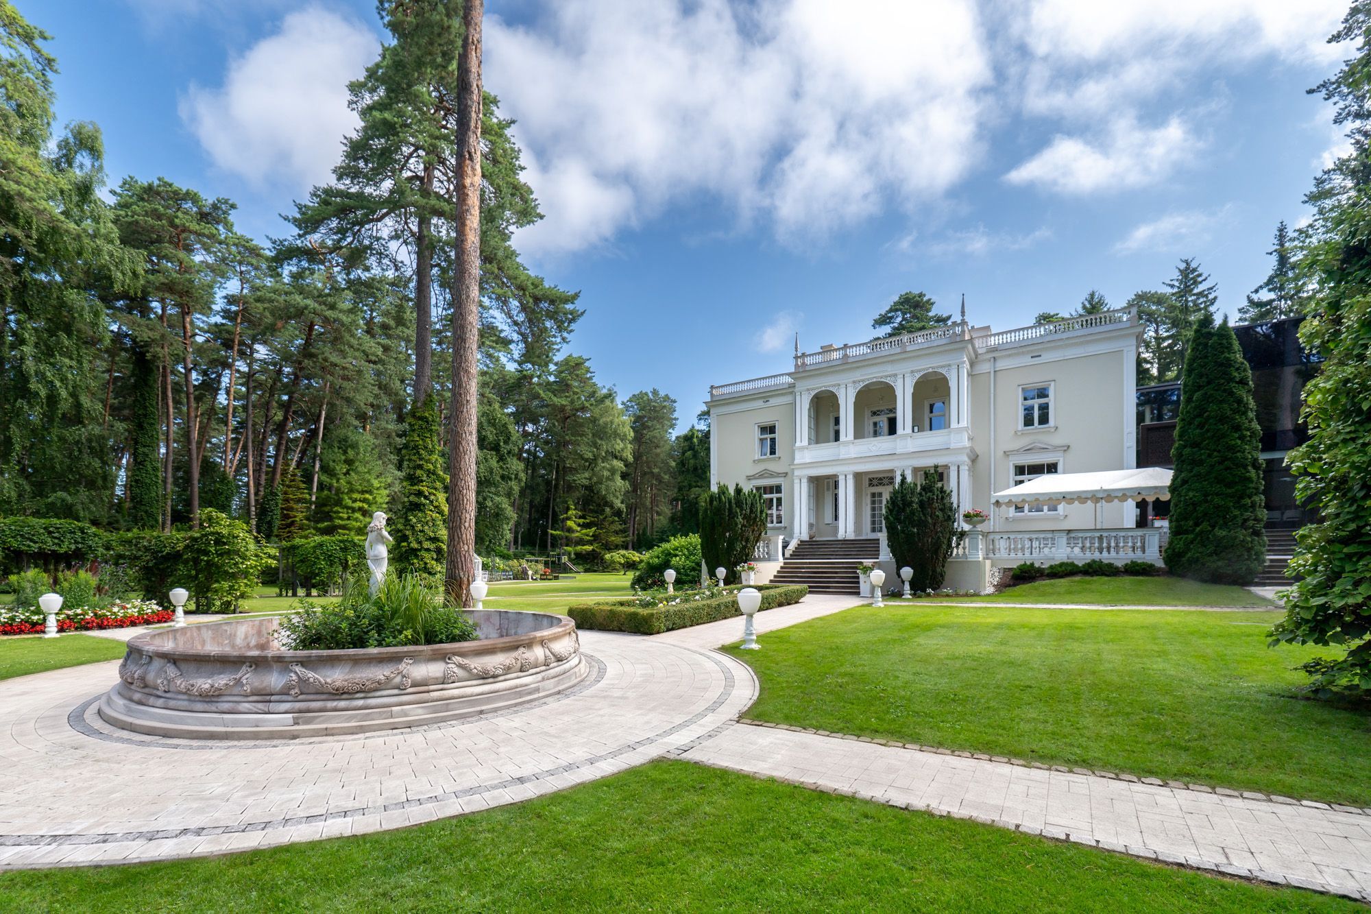
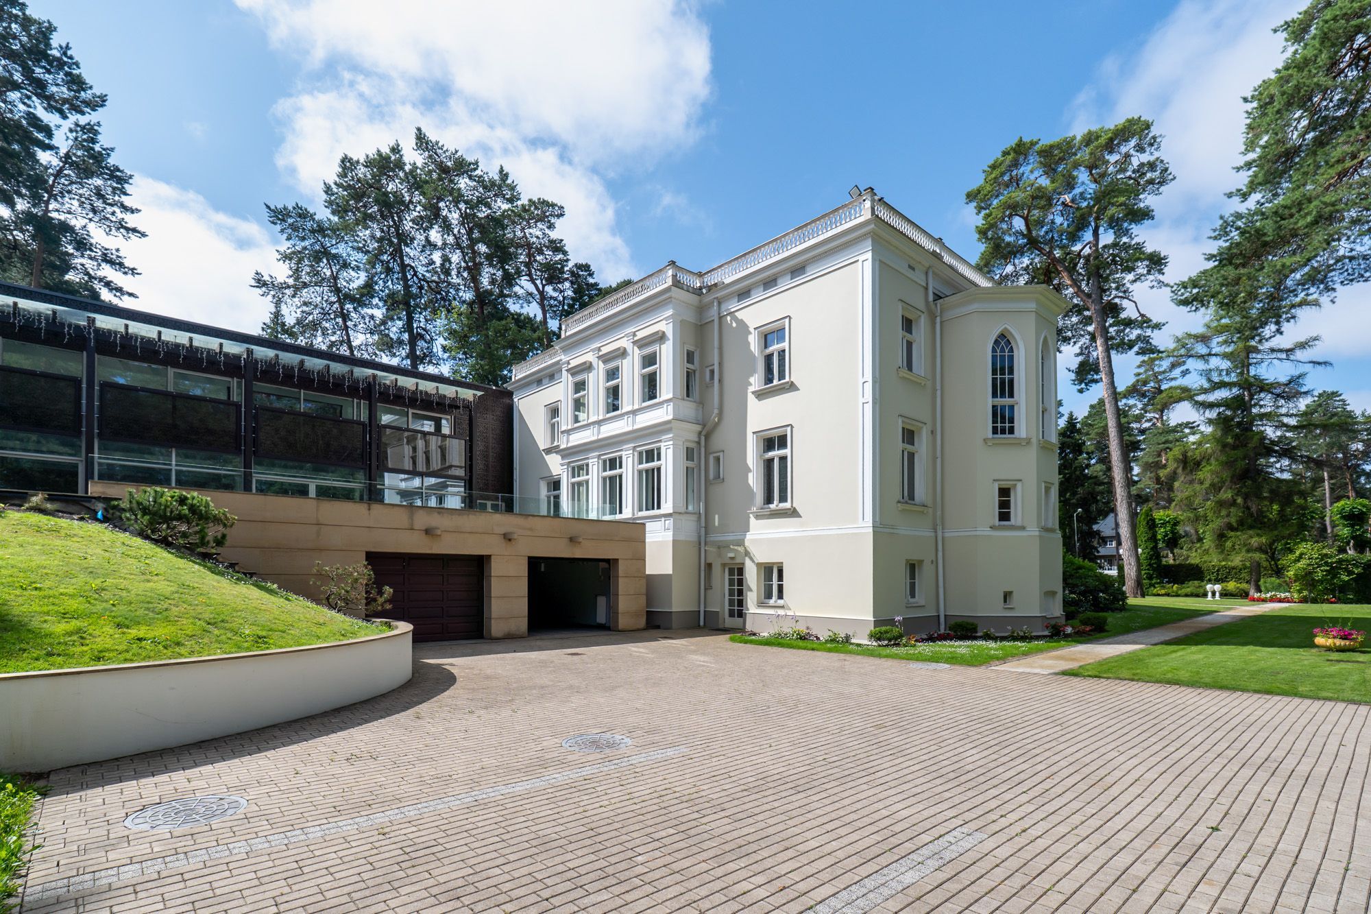
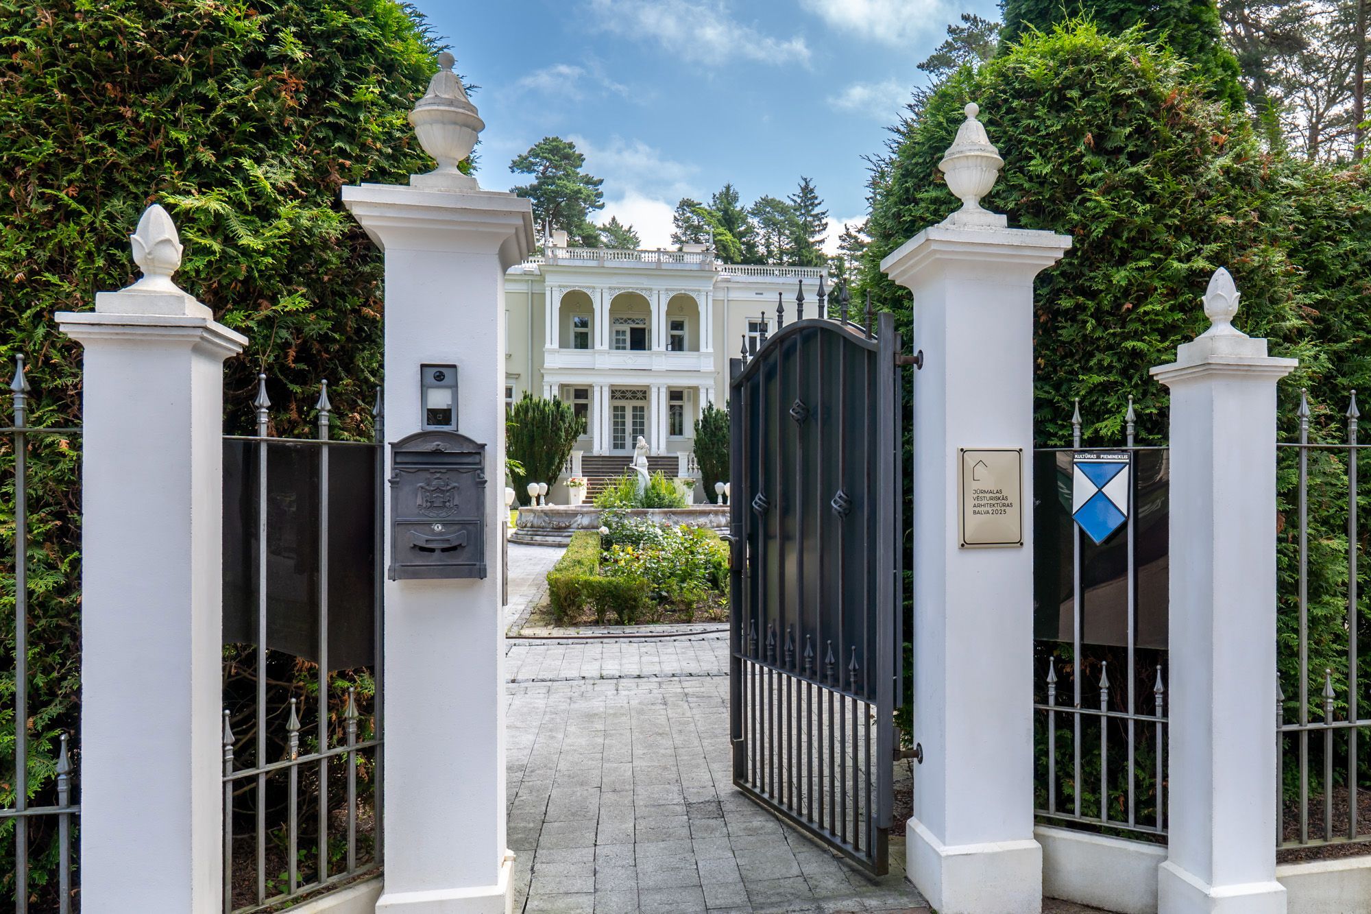
The architectural monument of national importance, designed by the outstanding Latvian architect Eižens Laube , harmoniously combines historical elegance with modern comfort at the highest level.
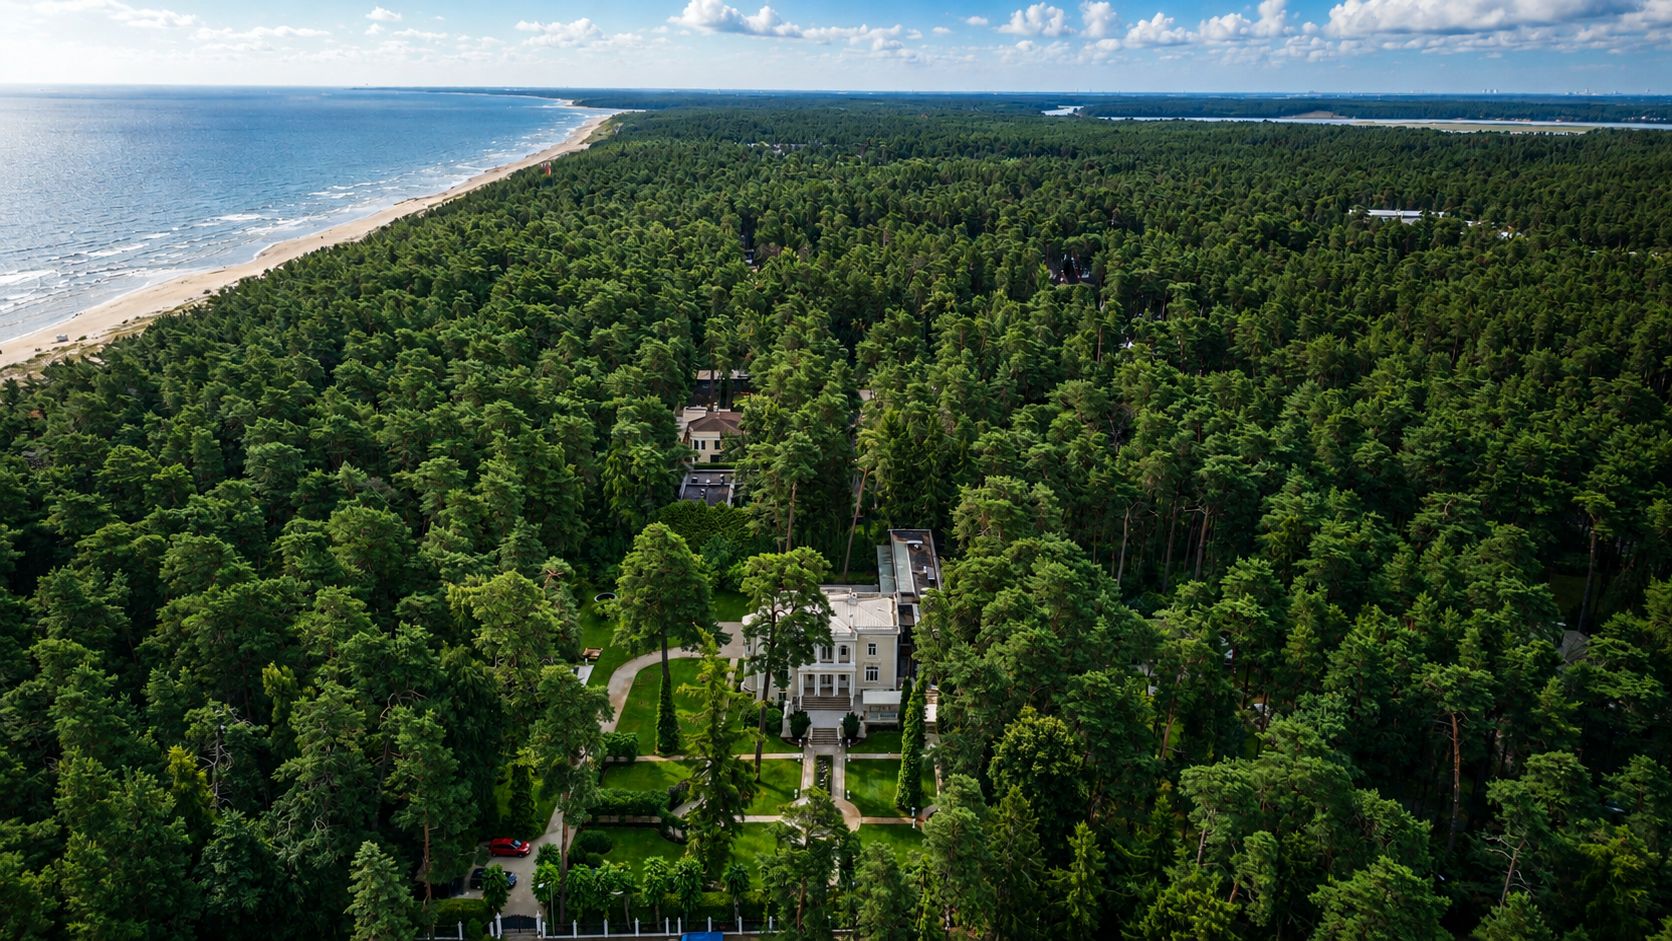
The residence, which is more than 1233 m² in size, is located on a 7075 m² well-maintained private territory, just 60 meters from the Baltic Sea , surrounded by a pine forest, in one of the most prestigious places in Jurmala – Lielupe .
There is absolute peace, privacy and an excellent environment here, where every day begins with the aroma of pine trees and the proximity of the sea.
Architecture that never loses value
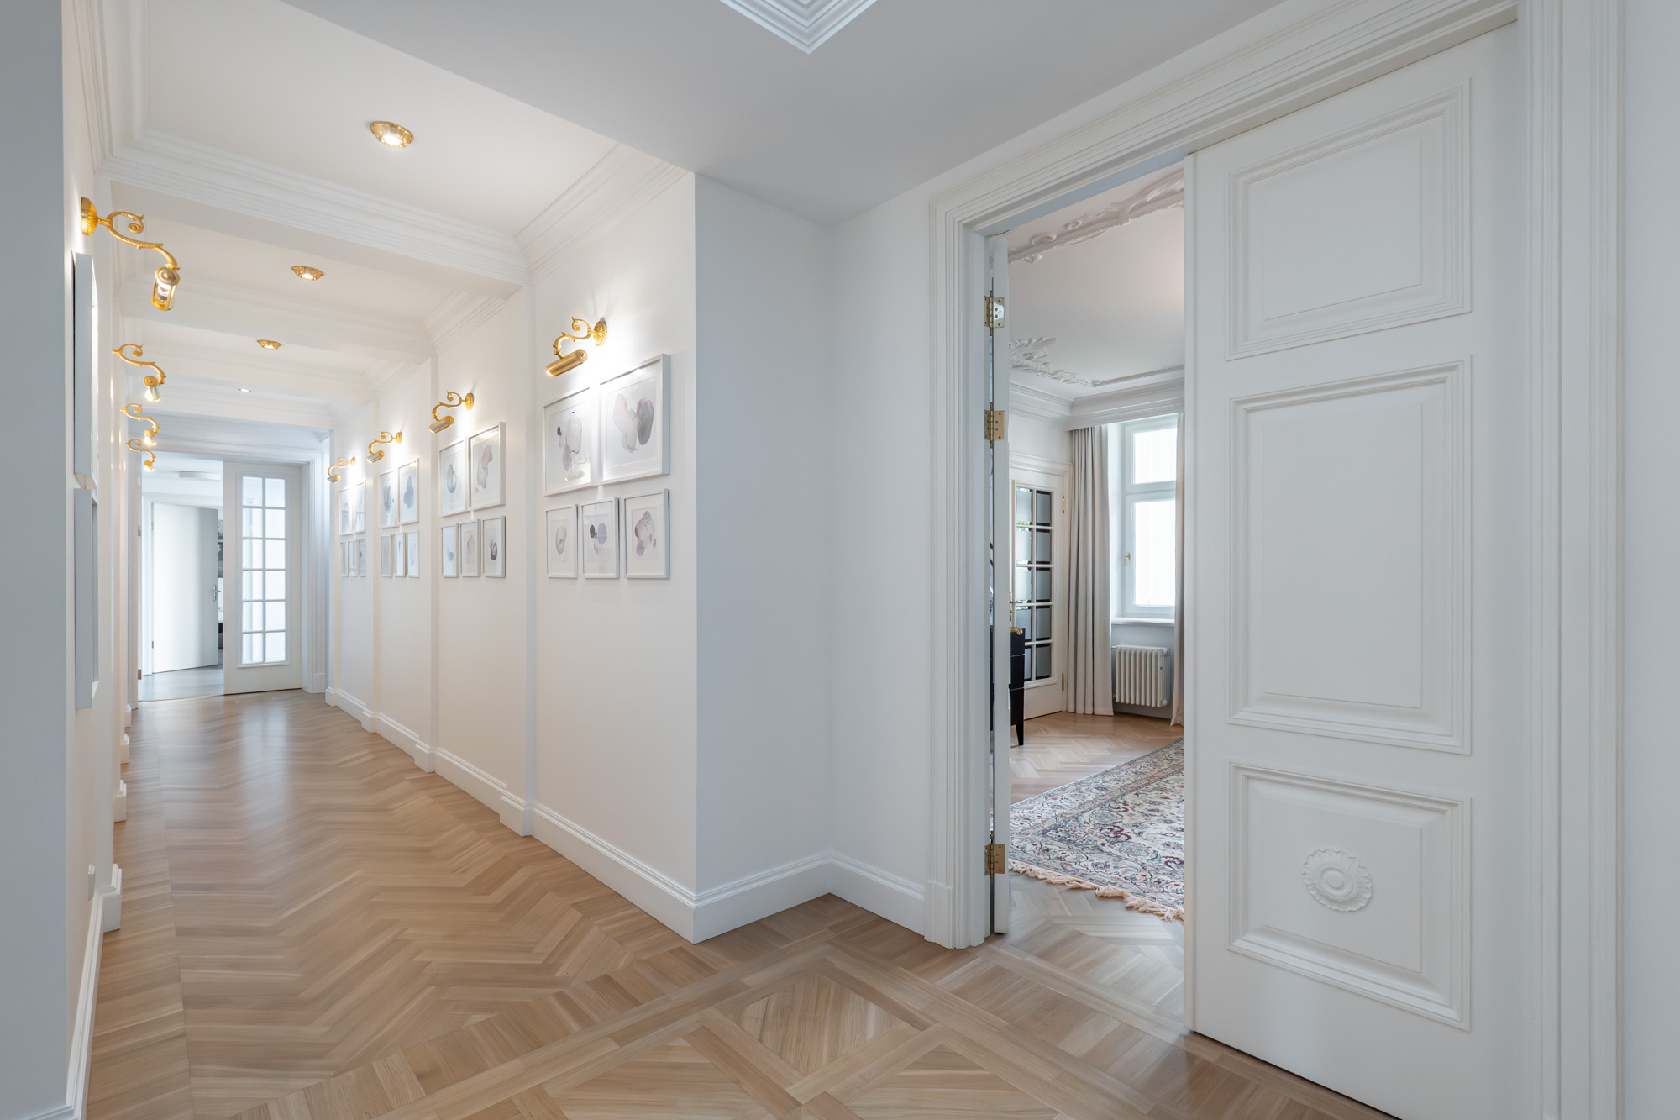
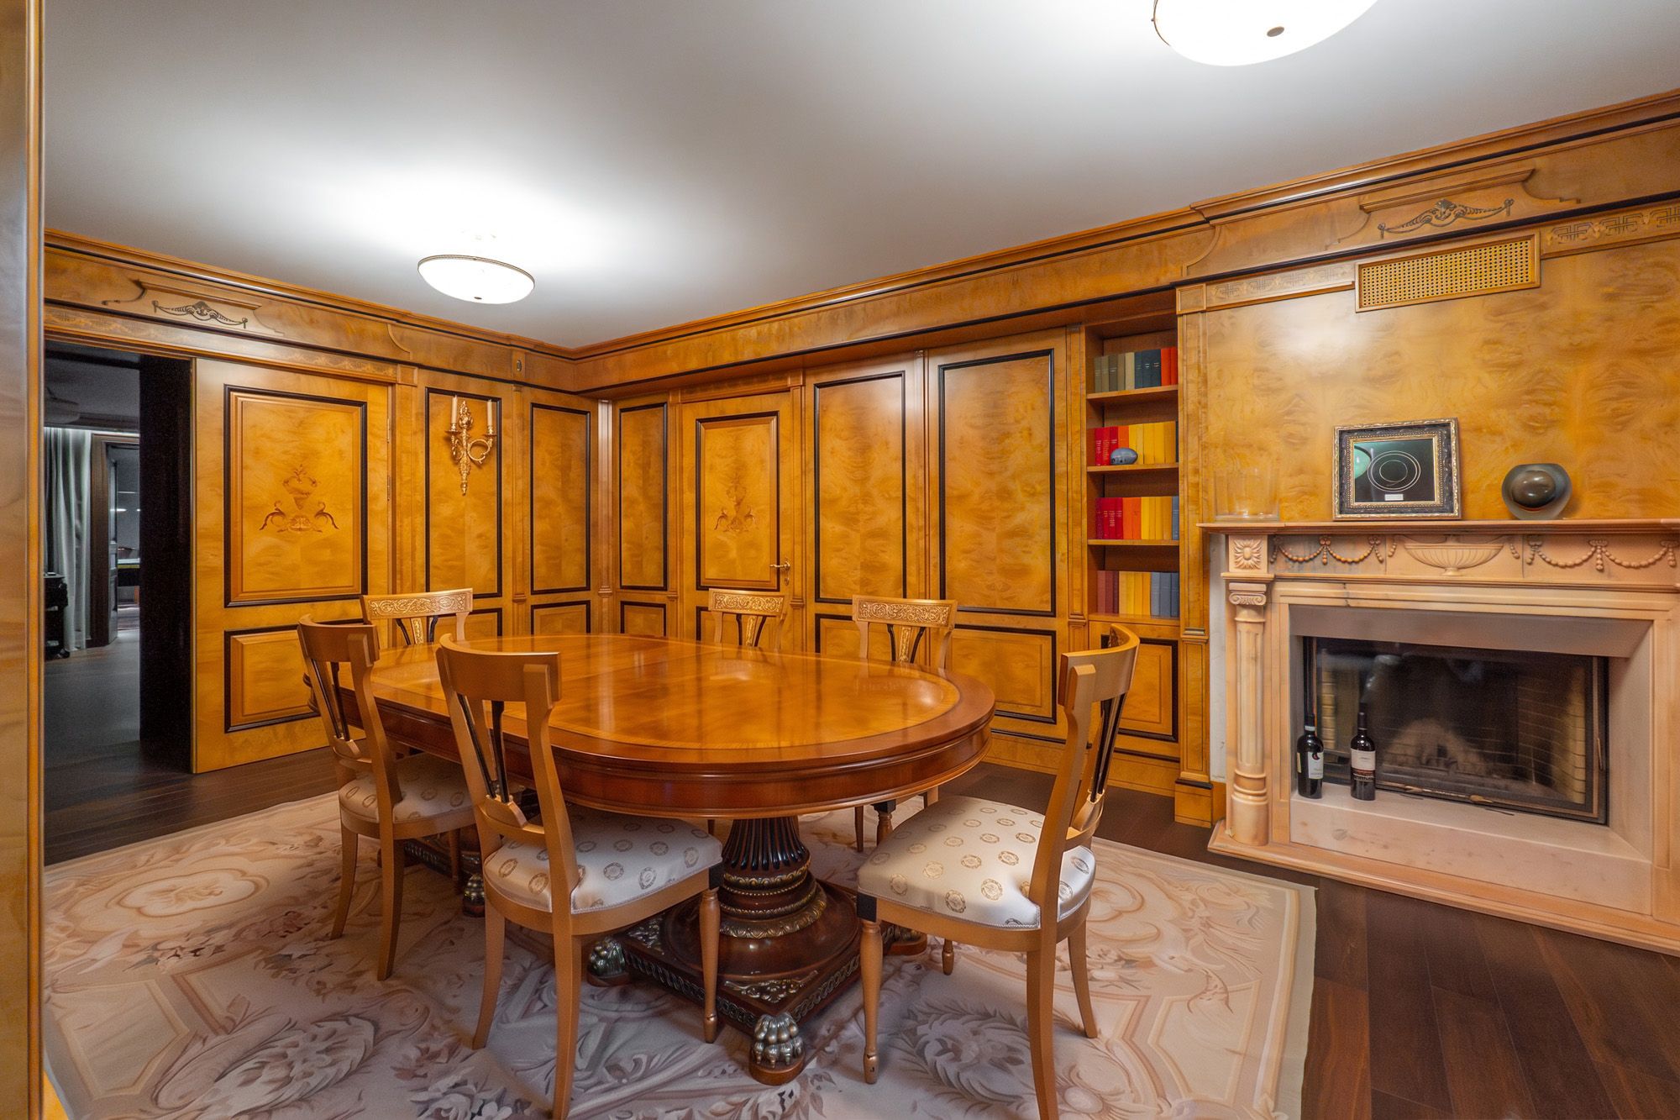
The interior of the residence has been designed with special respect for the historical character of the building.
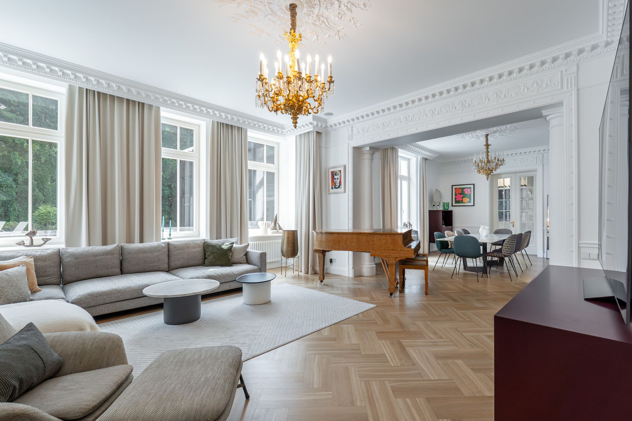
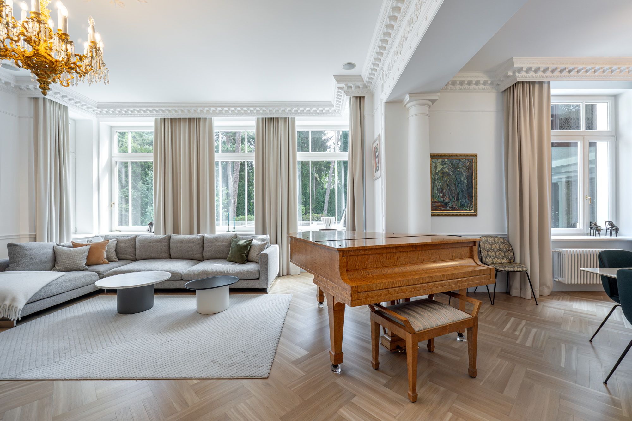
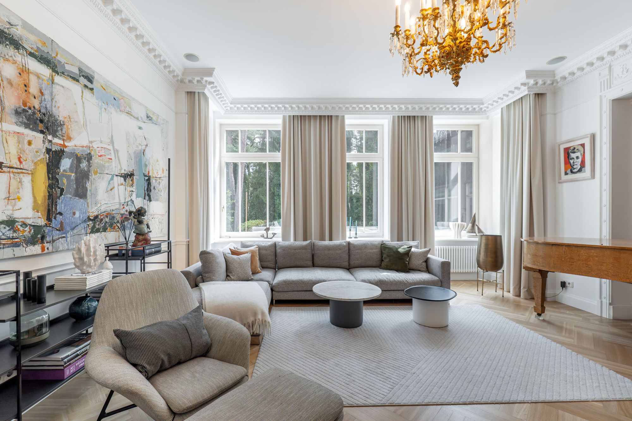
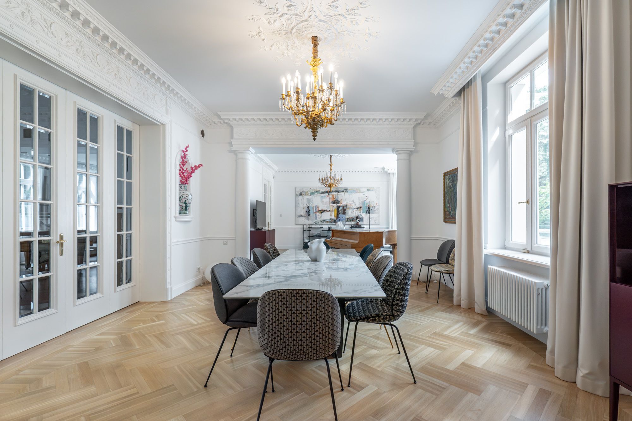
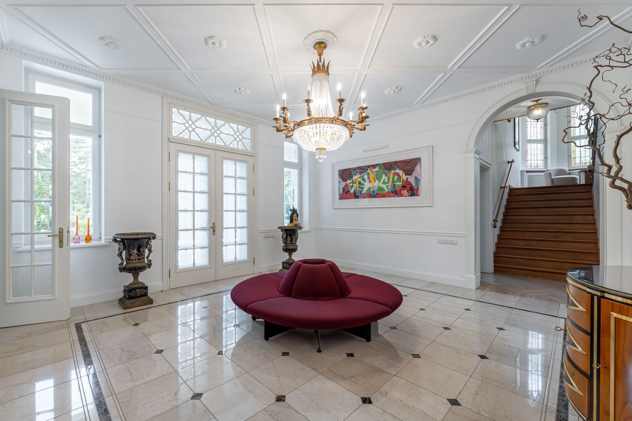
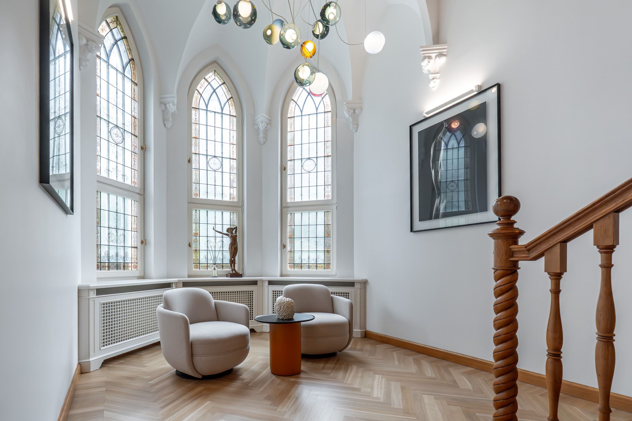
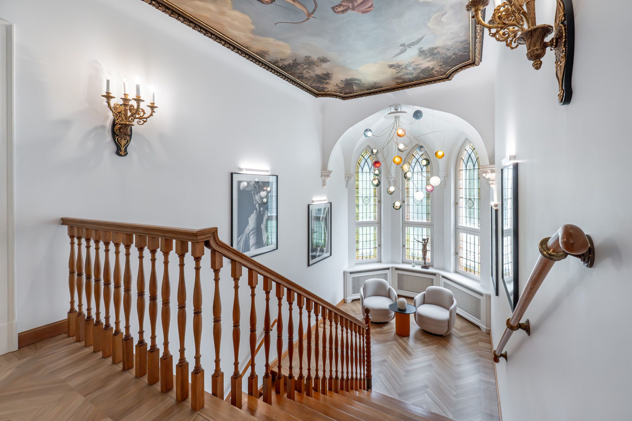
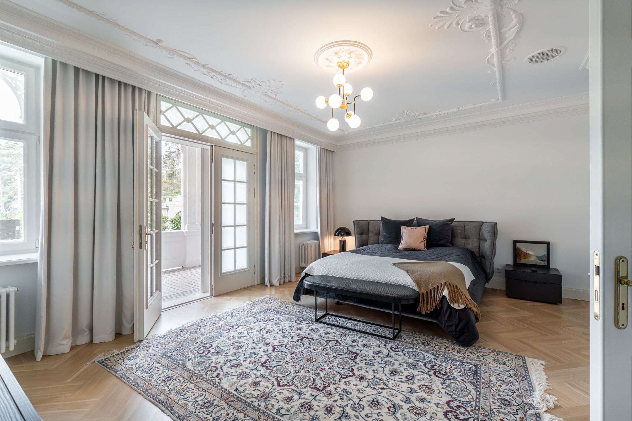
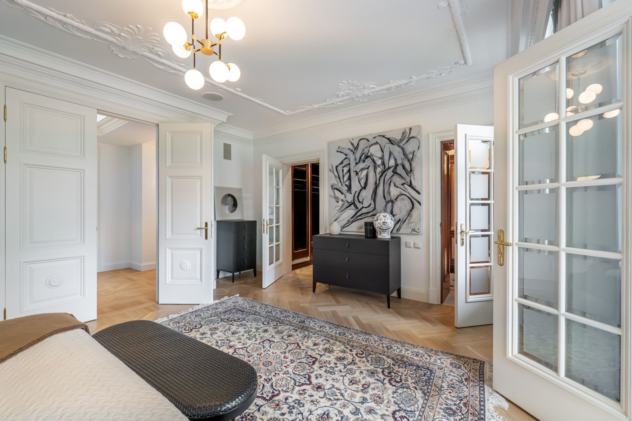
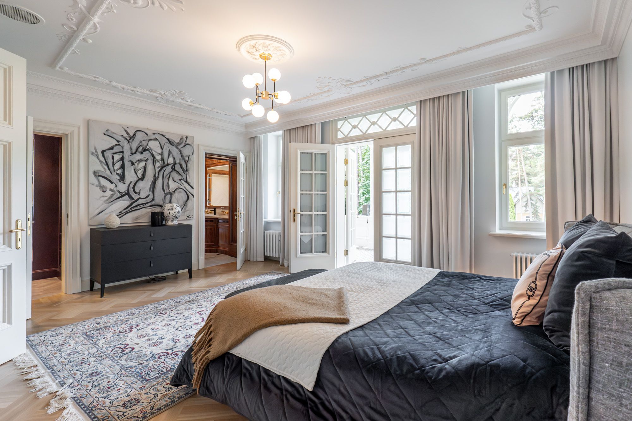
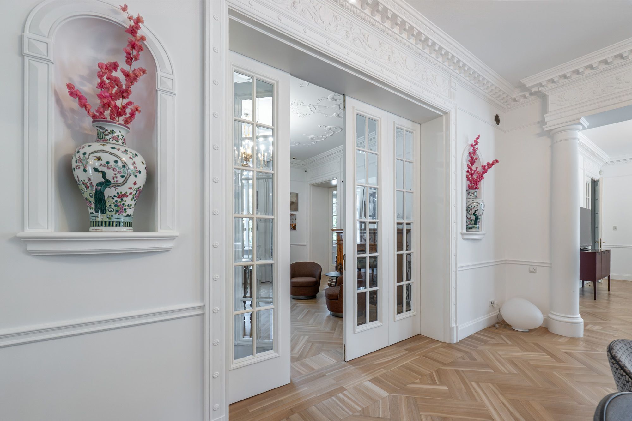
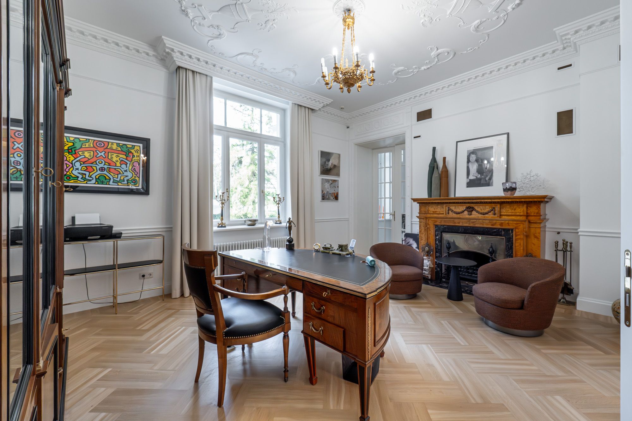
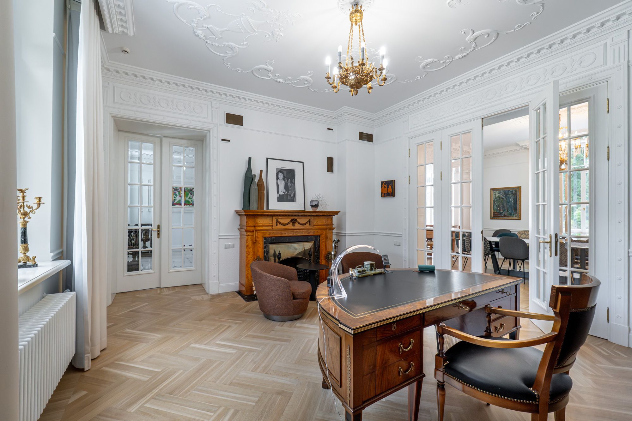
The original proportions, ornate ceiling decorations, majestic staircases, classical columns, tall windows and exquisite chandeliers create an atmosphere found only in a few private residences in Europe.
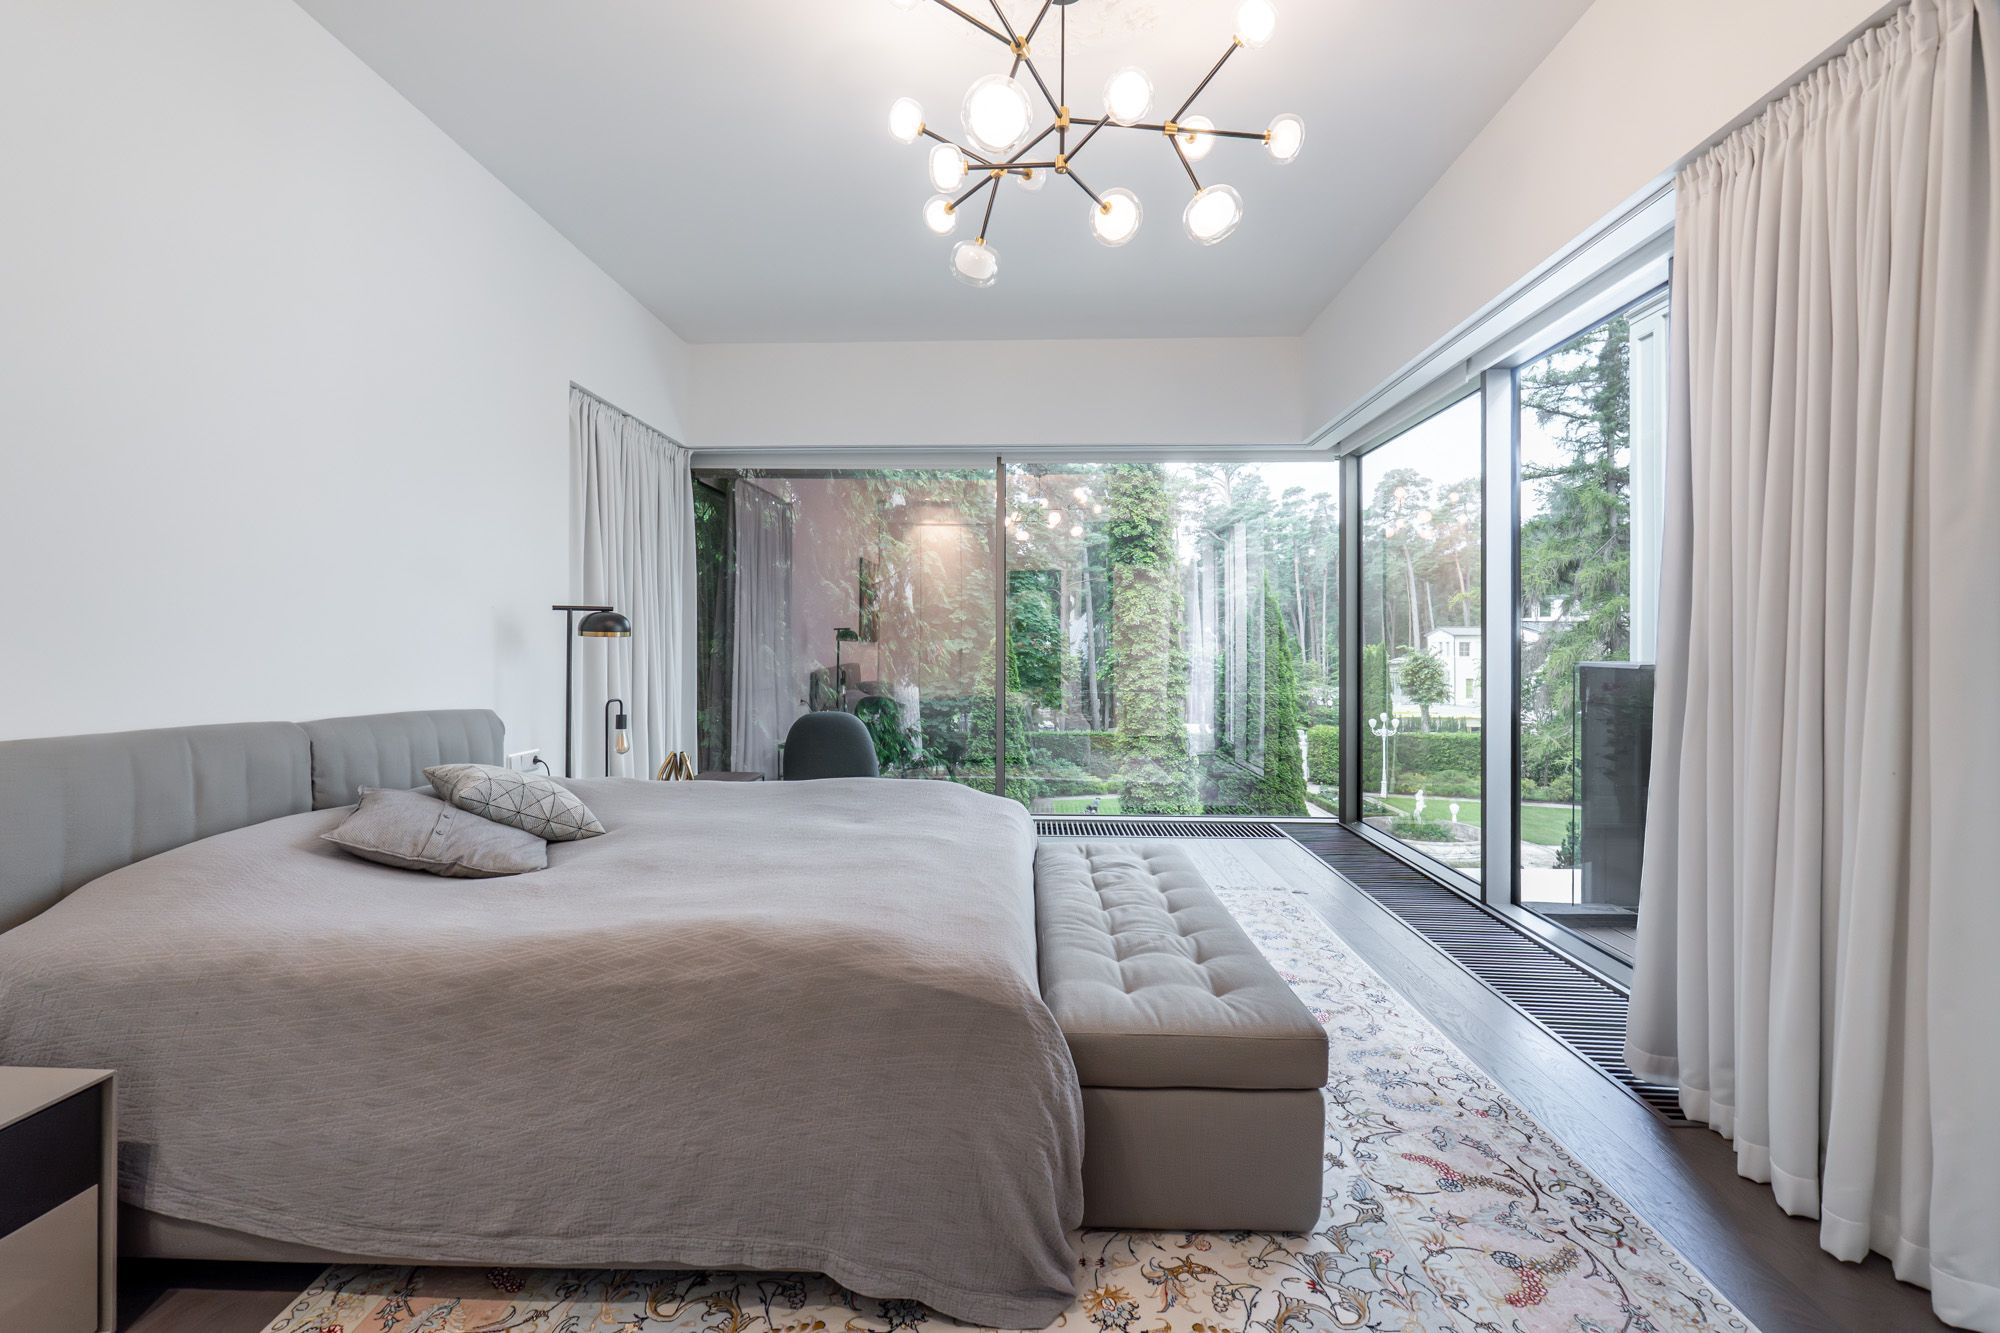
Each room has been thought out down to the smallest detail, while panoramic windows fill the house with natural light and allow you to enjoy the view of the perfectly landscaped park.
Living space without compromise
The layout of the residence is designed for family life, representation, and relaxation.
First floor:
A spacious representation hall.
Elegant living room for receiving guests.
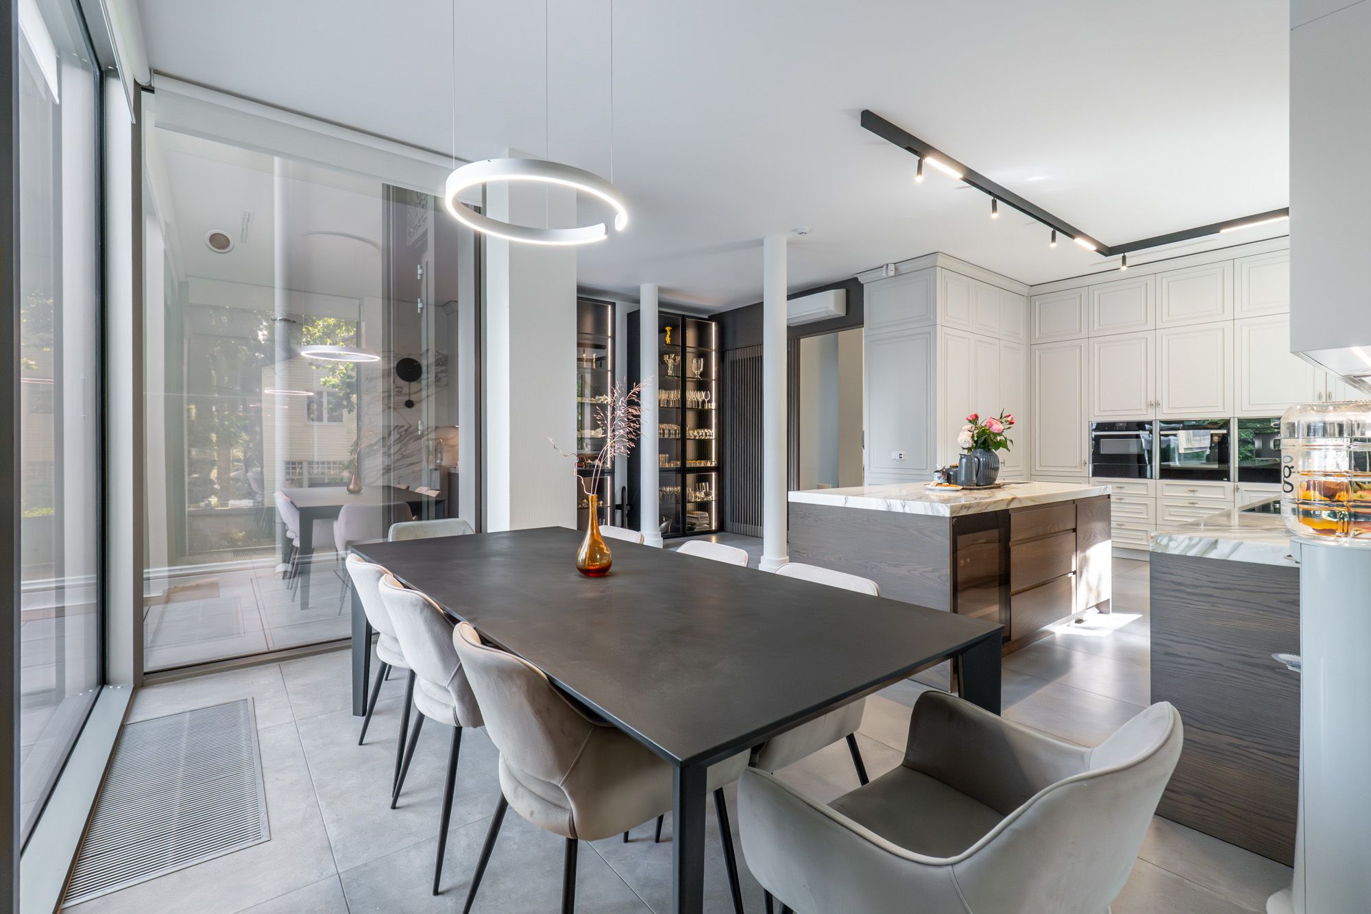
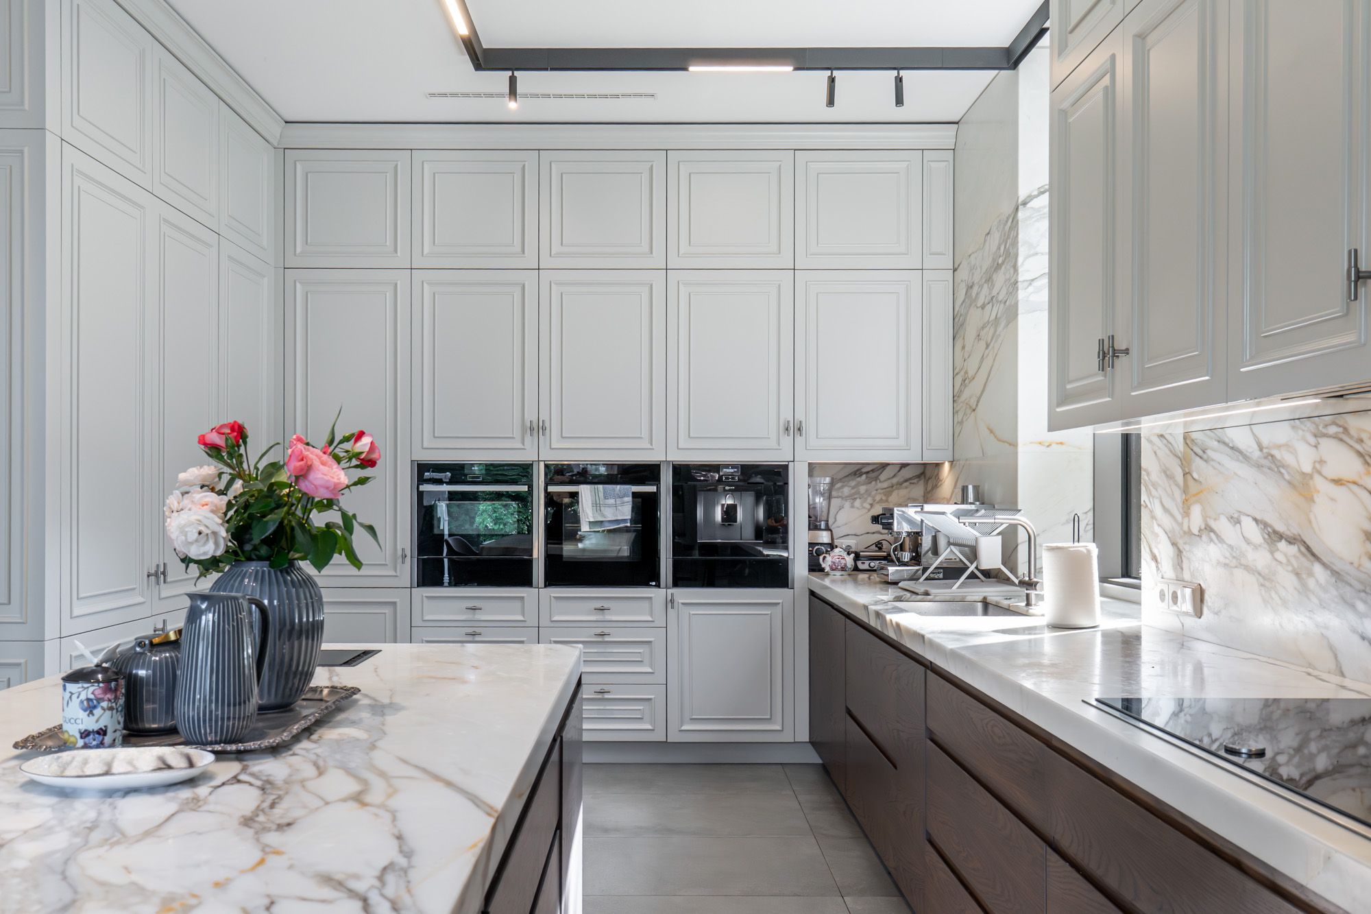
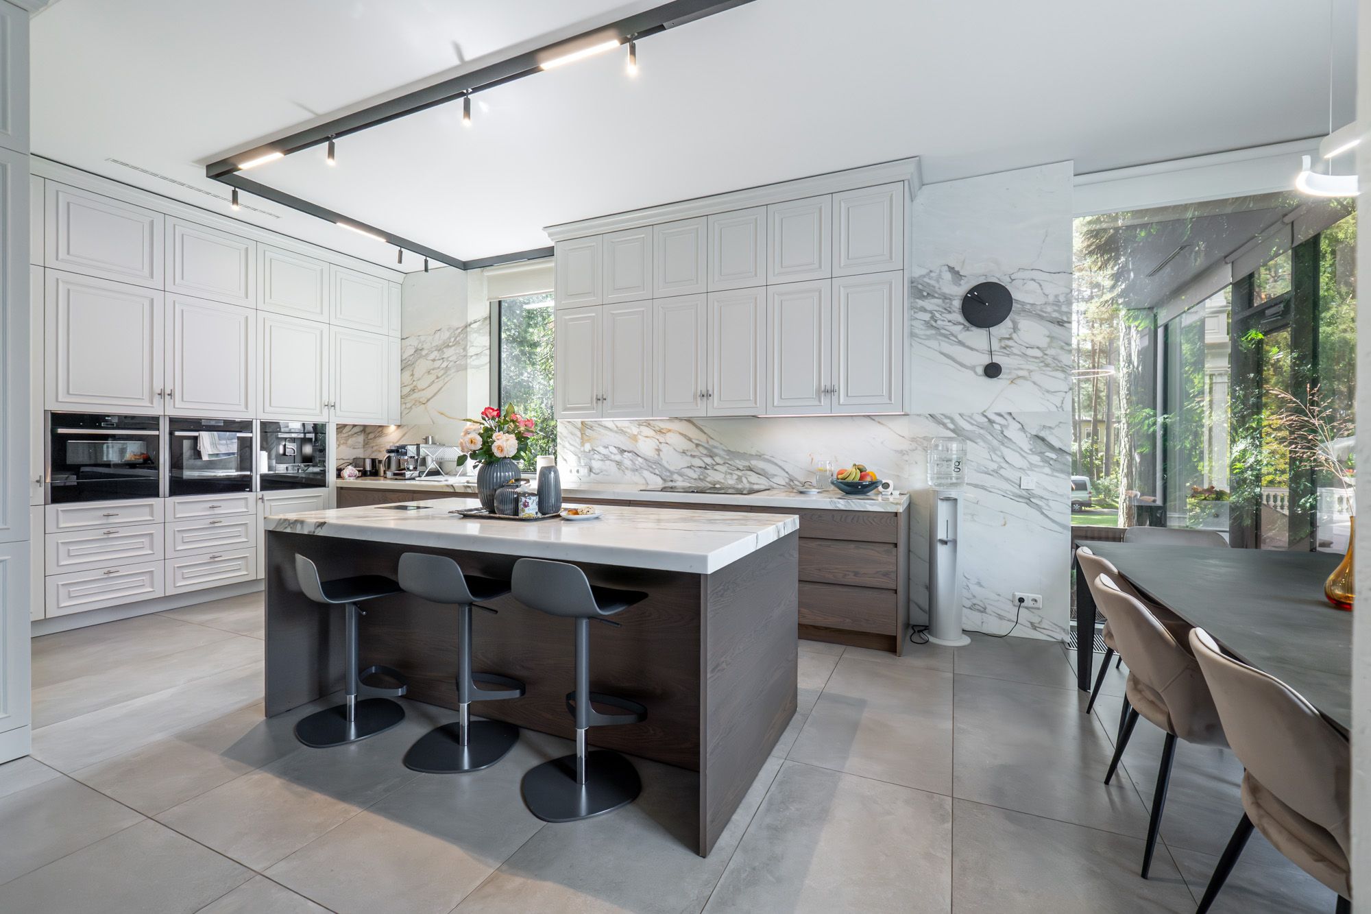
Separate, fully equipped kitchen.
Office space.
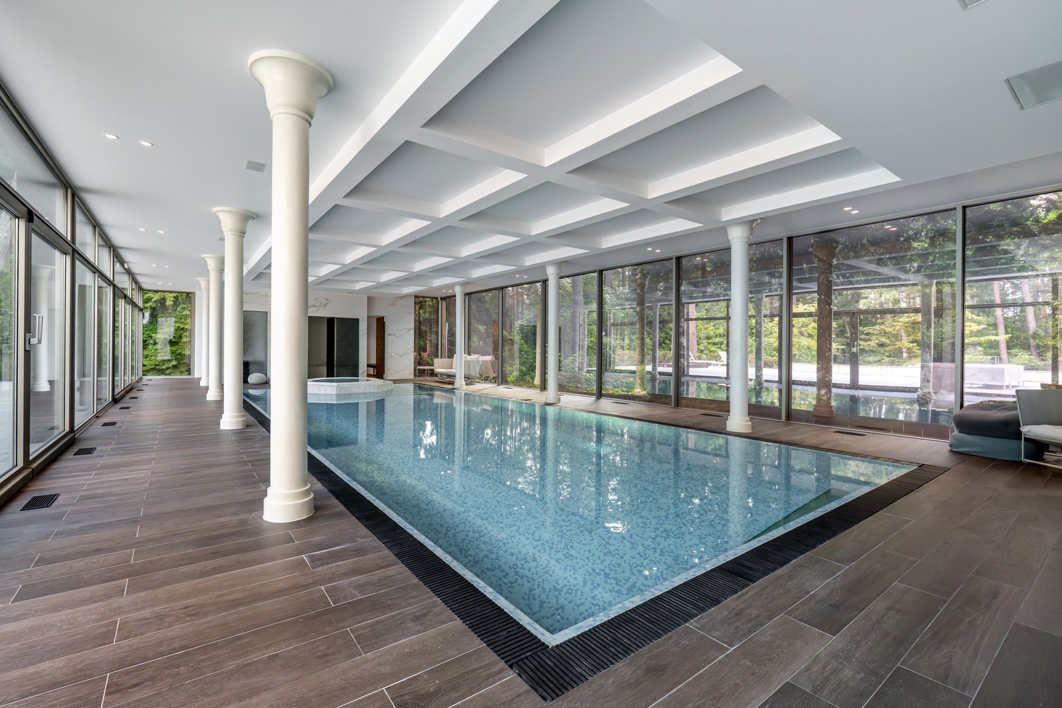
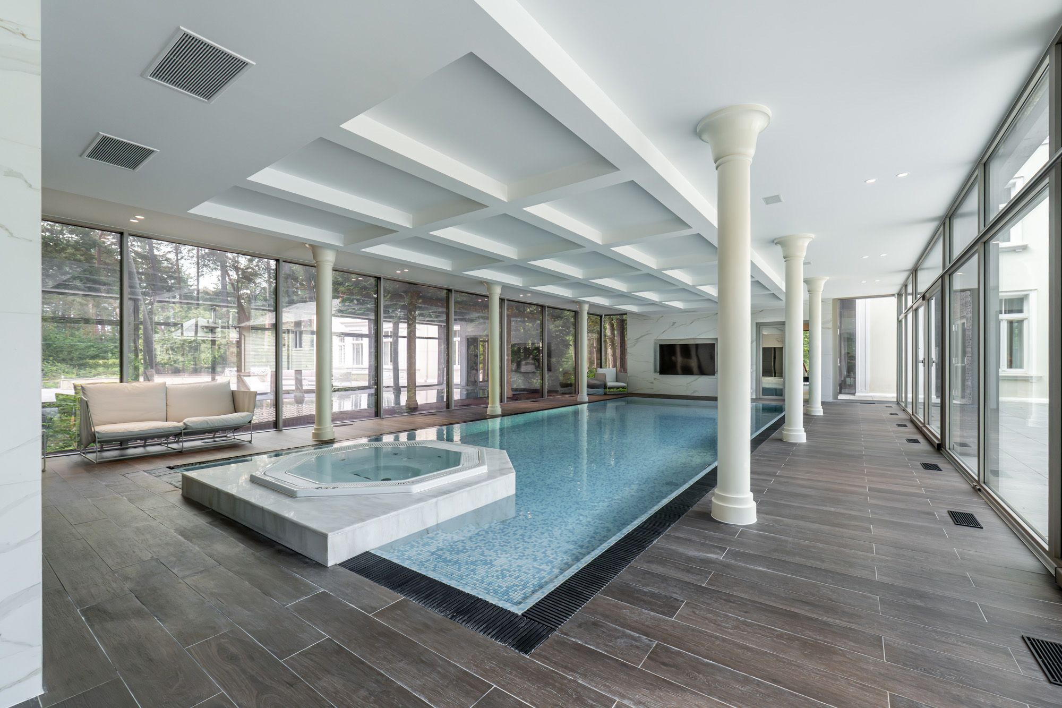
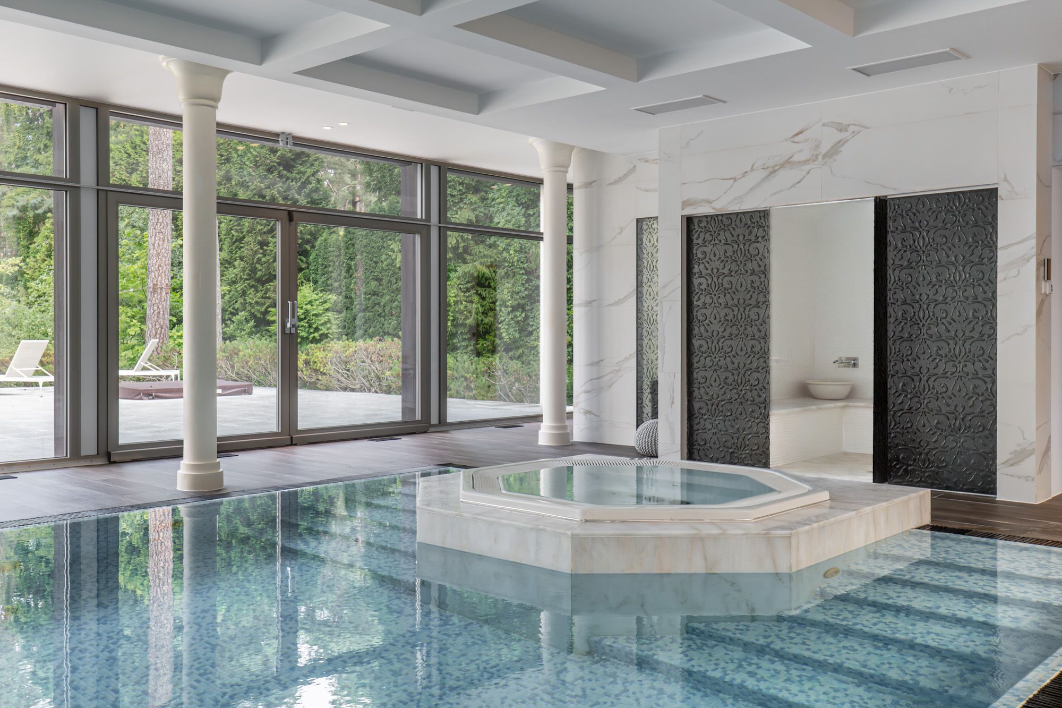
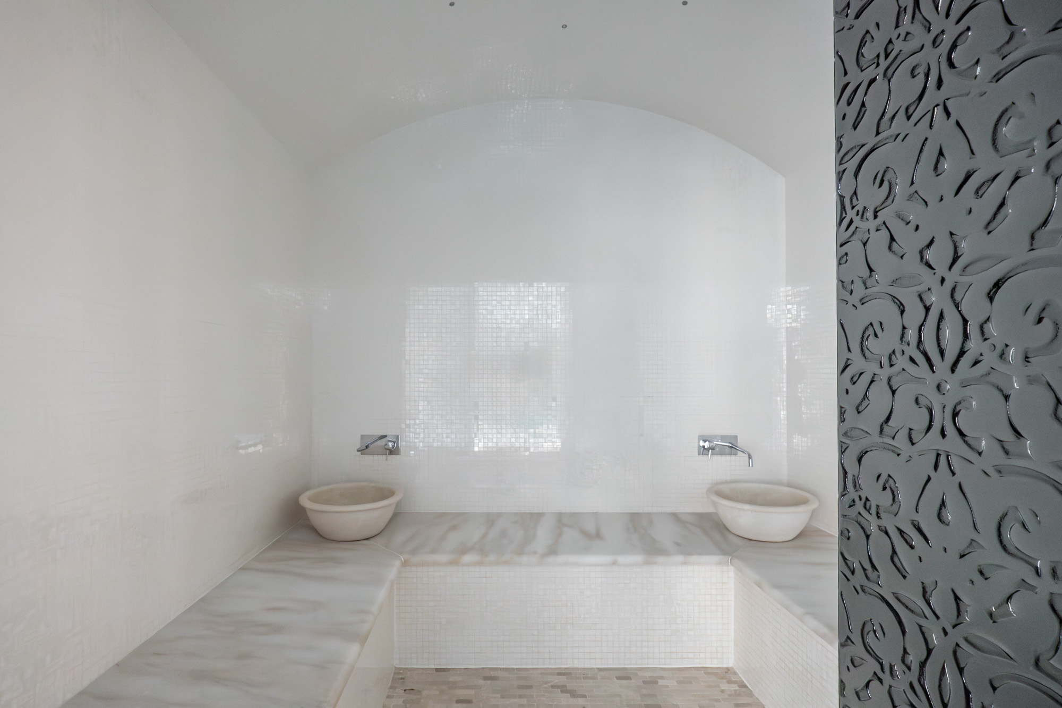
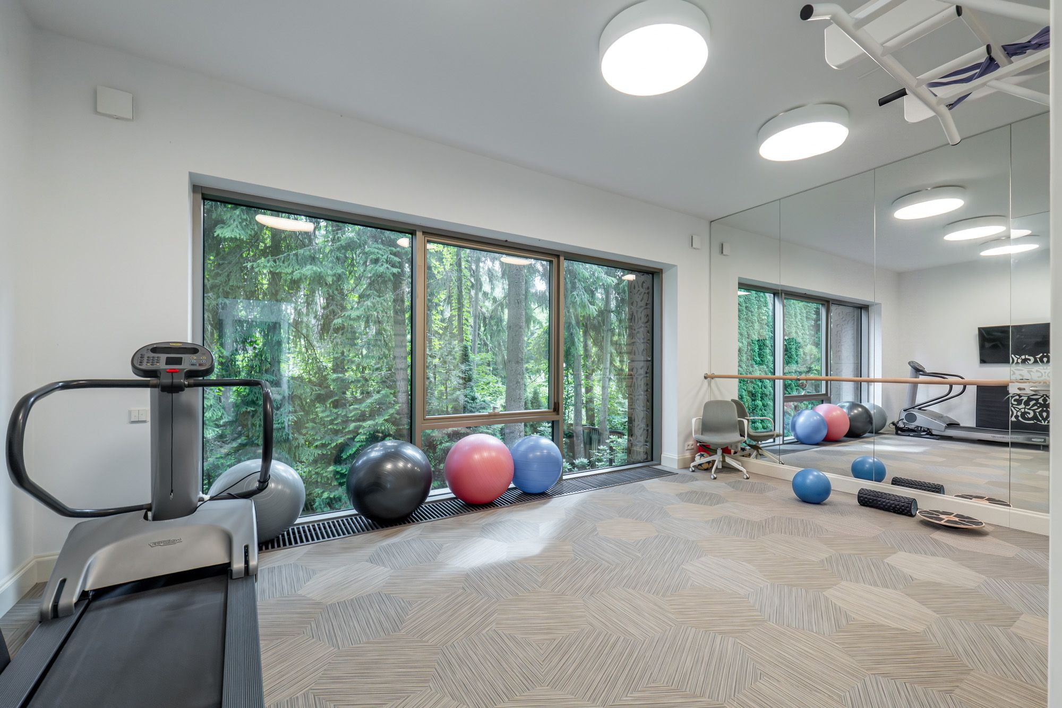
Spacious SPA area with:
a large swimming pool;
jacuzzi;
steam bath;
gym;
recreation rooms.
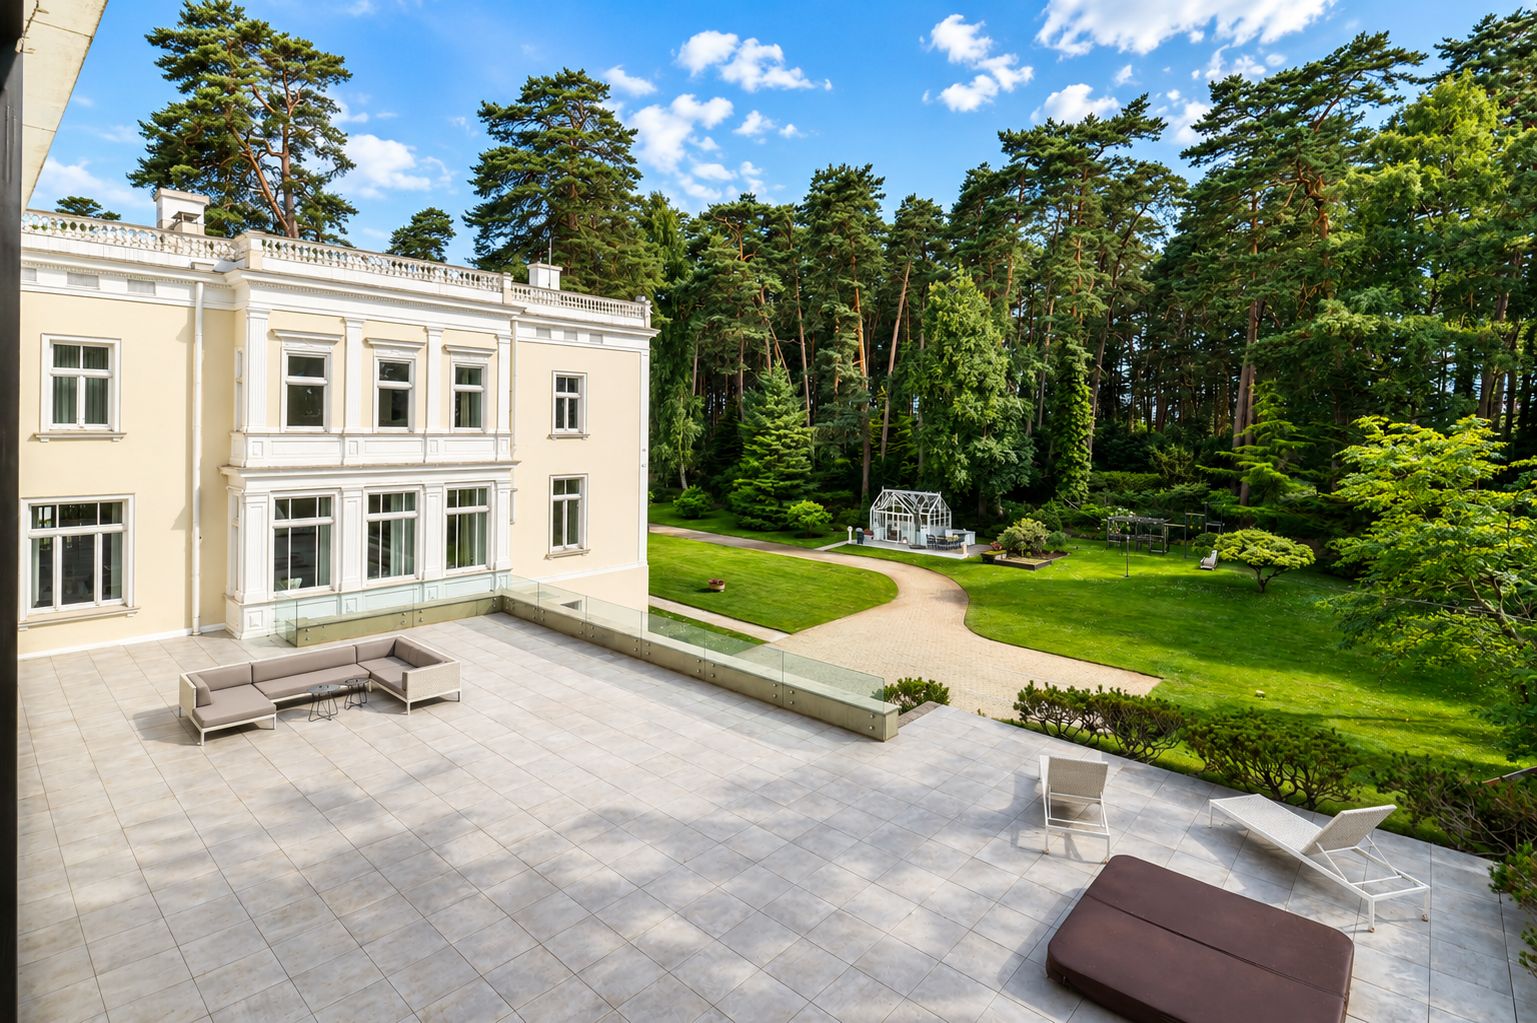
From the SPA area you can exit to the spacious outdoor terrace and garden.
Second floor:
A monumental wooden staircase leads to the private living area.
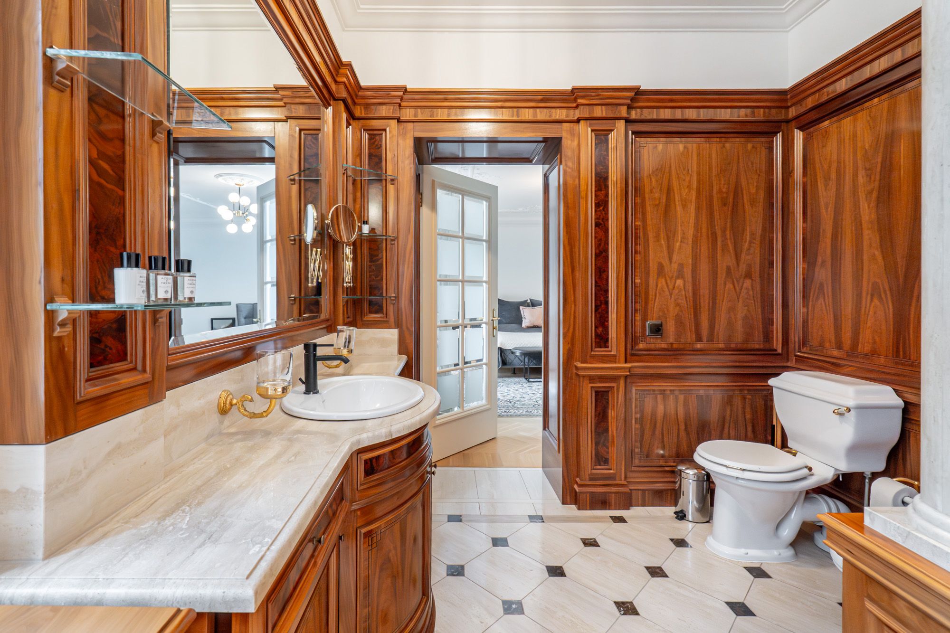
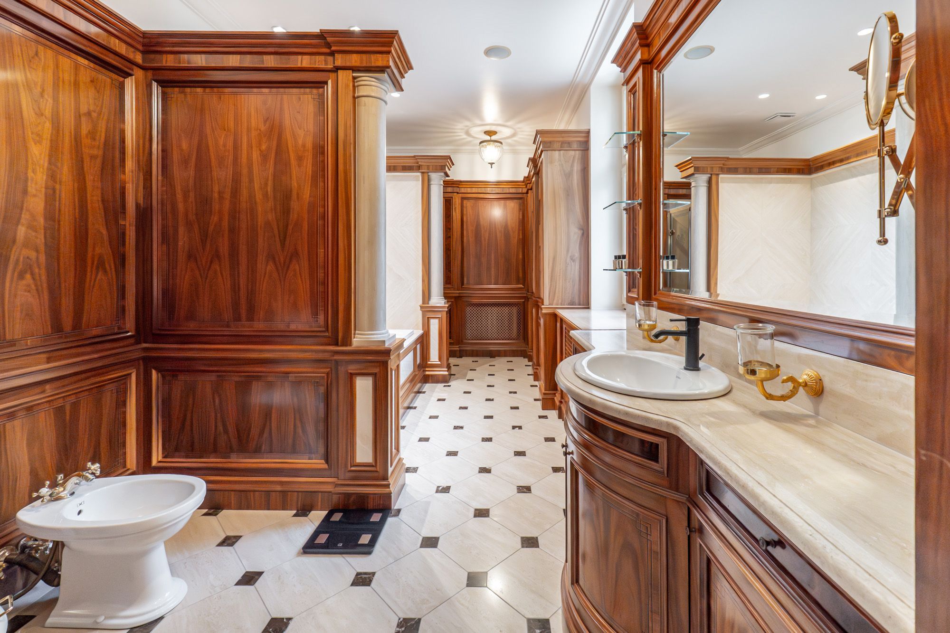
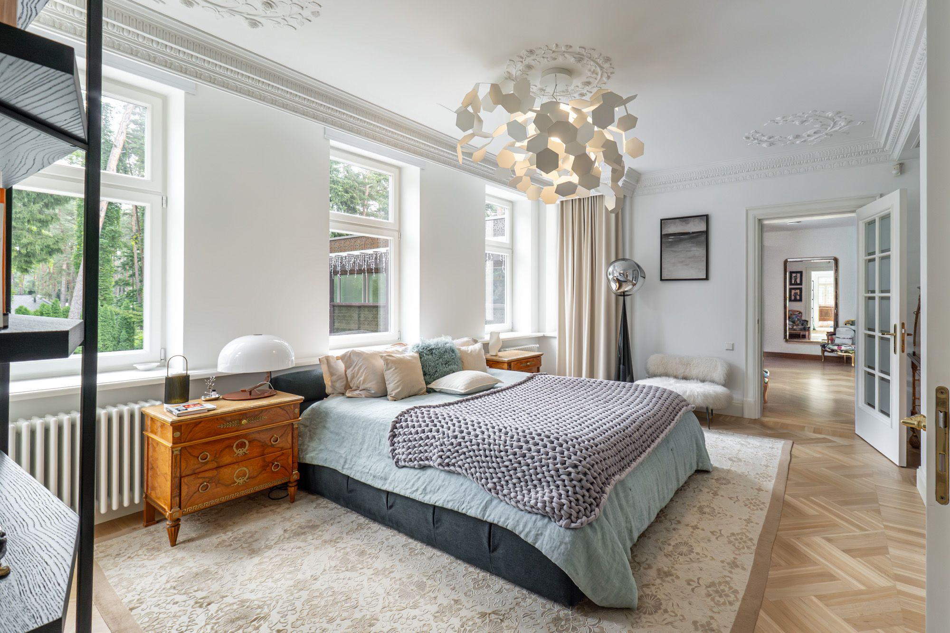
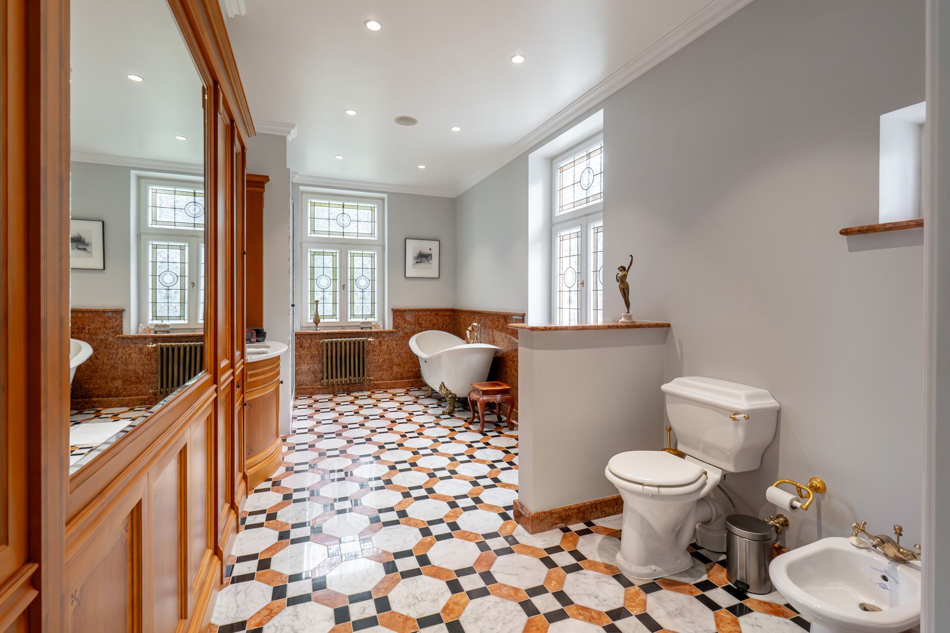
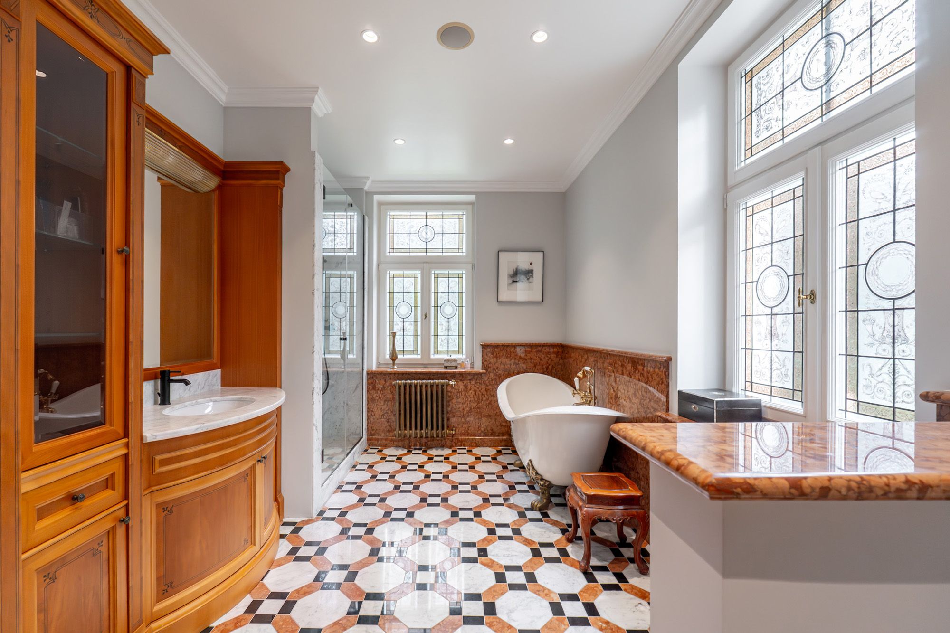
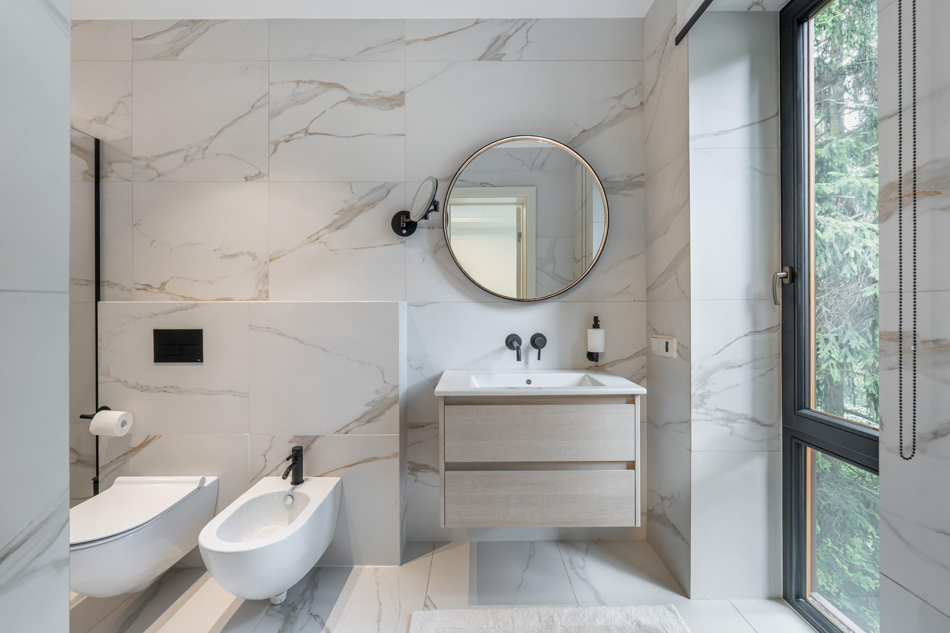
There are several bedrooms here, each with its own bathroom.
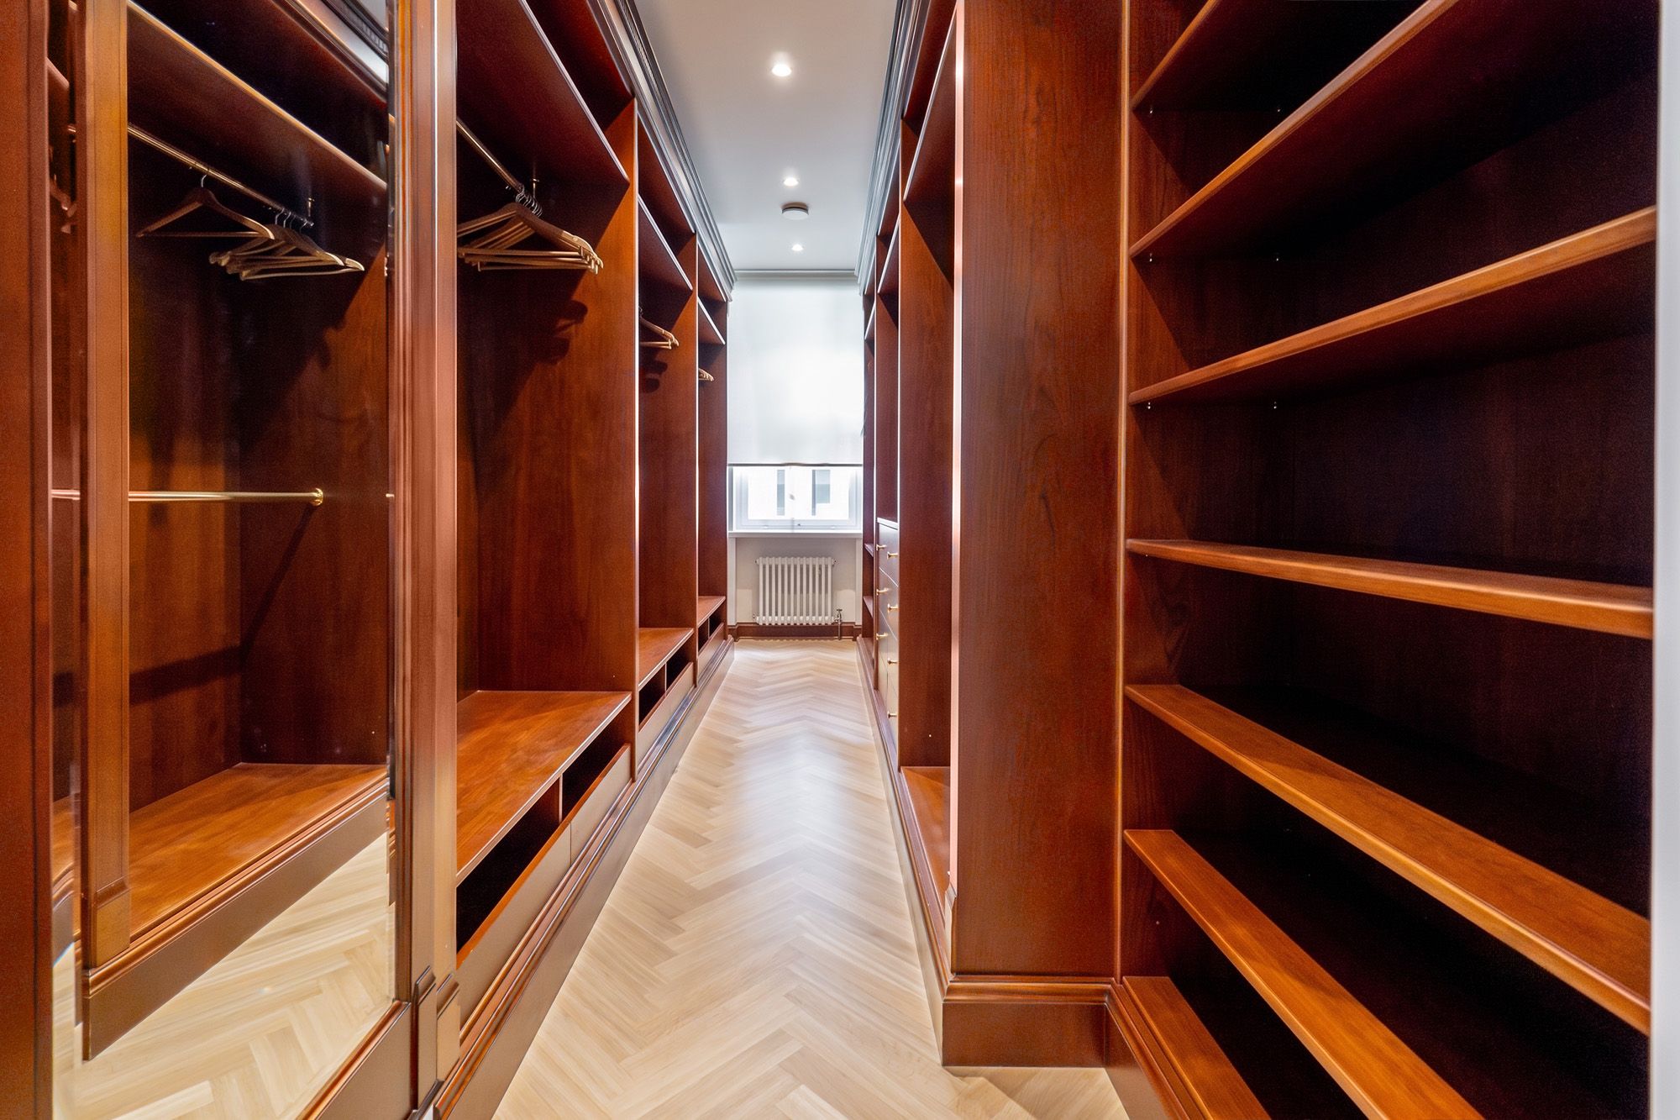
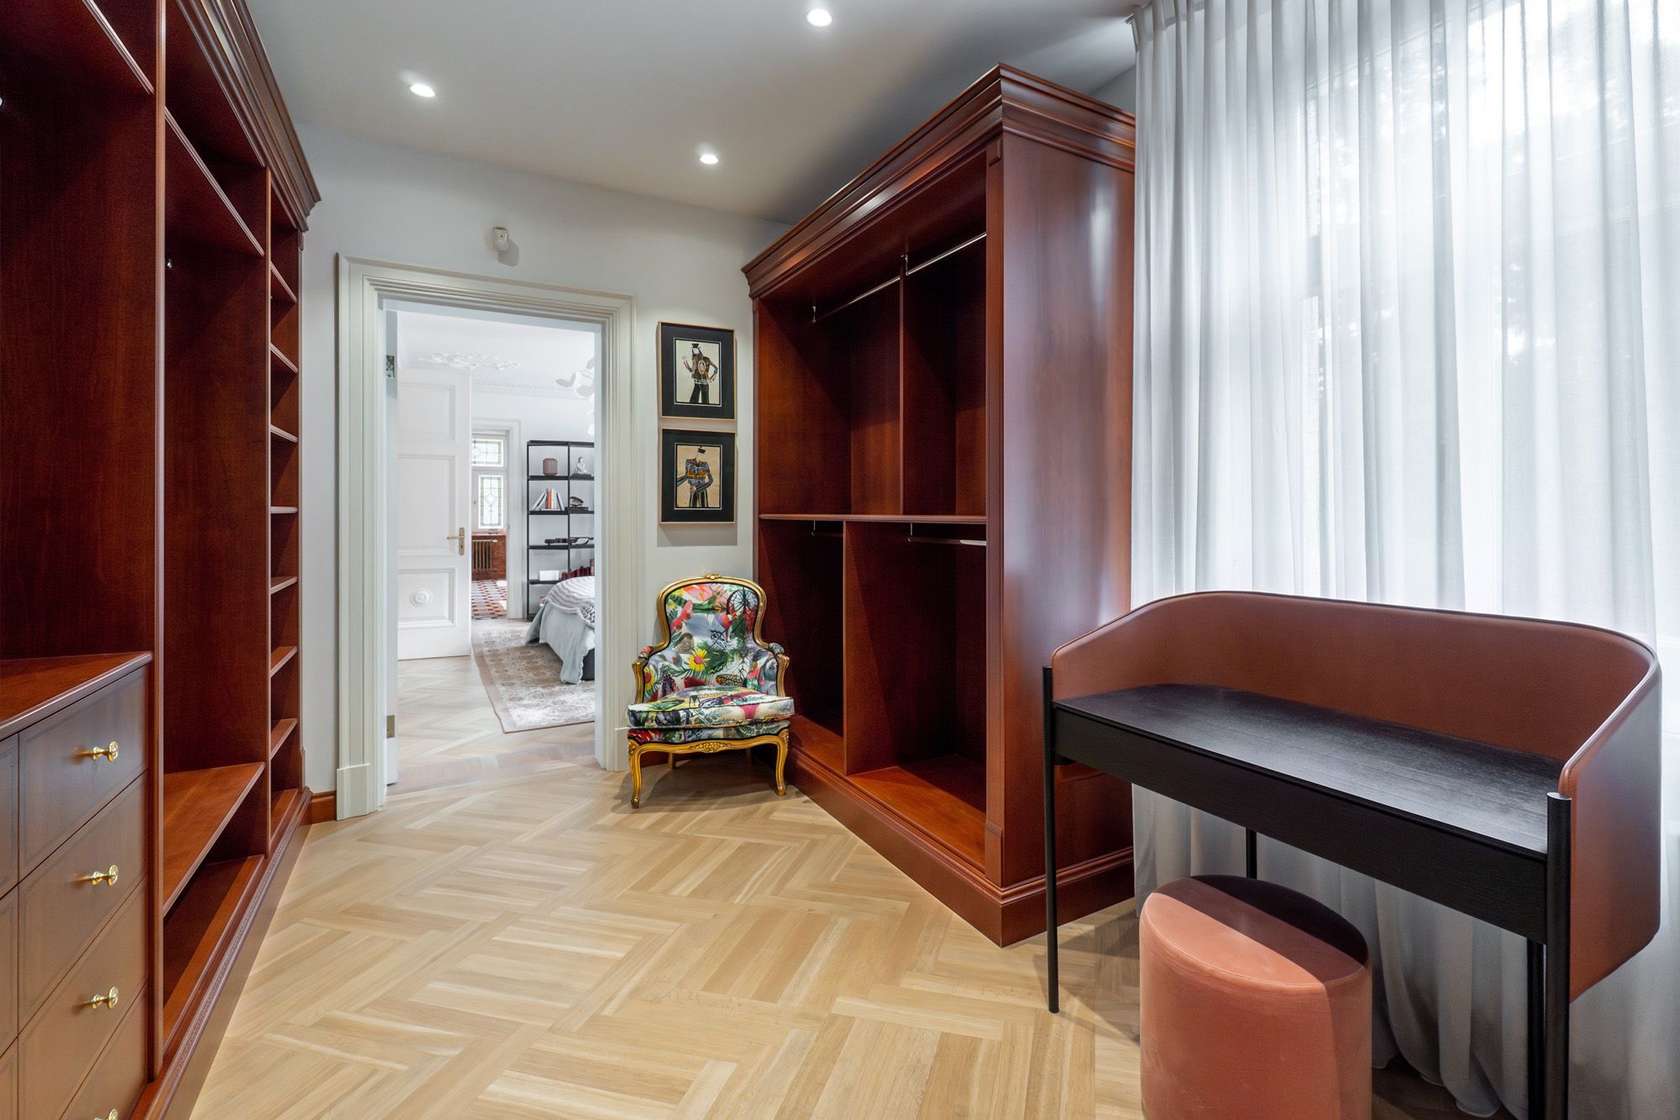
Two bedrooms have separate wardrobes.
The Master Suite is designed as a private residence within a residence:
spacious bedroom;
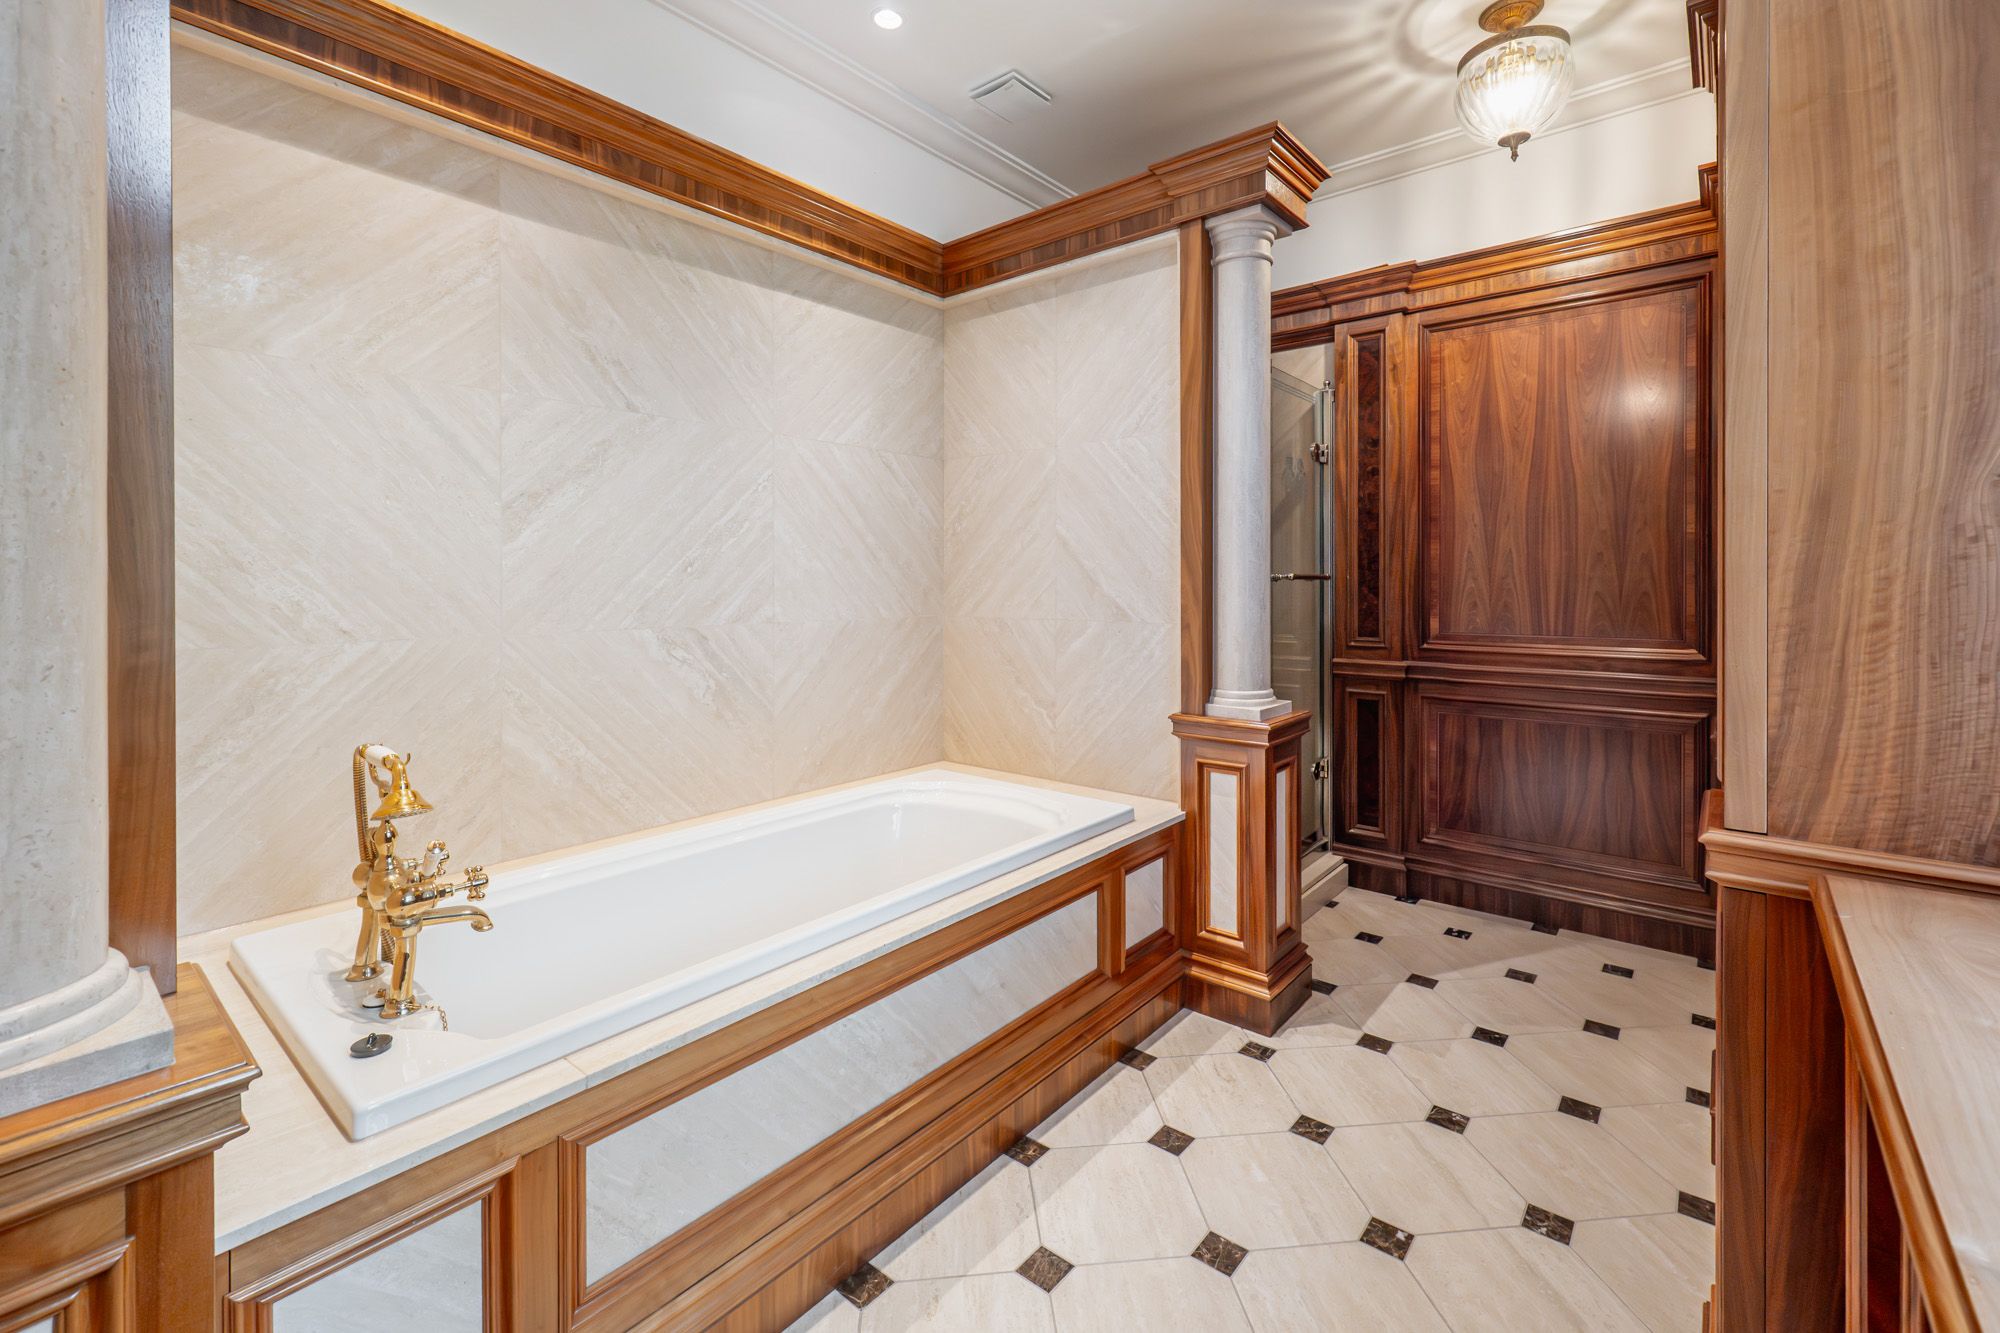
exclusive bathroom with bathtub and shower;
large wardrobe;
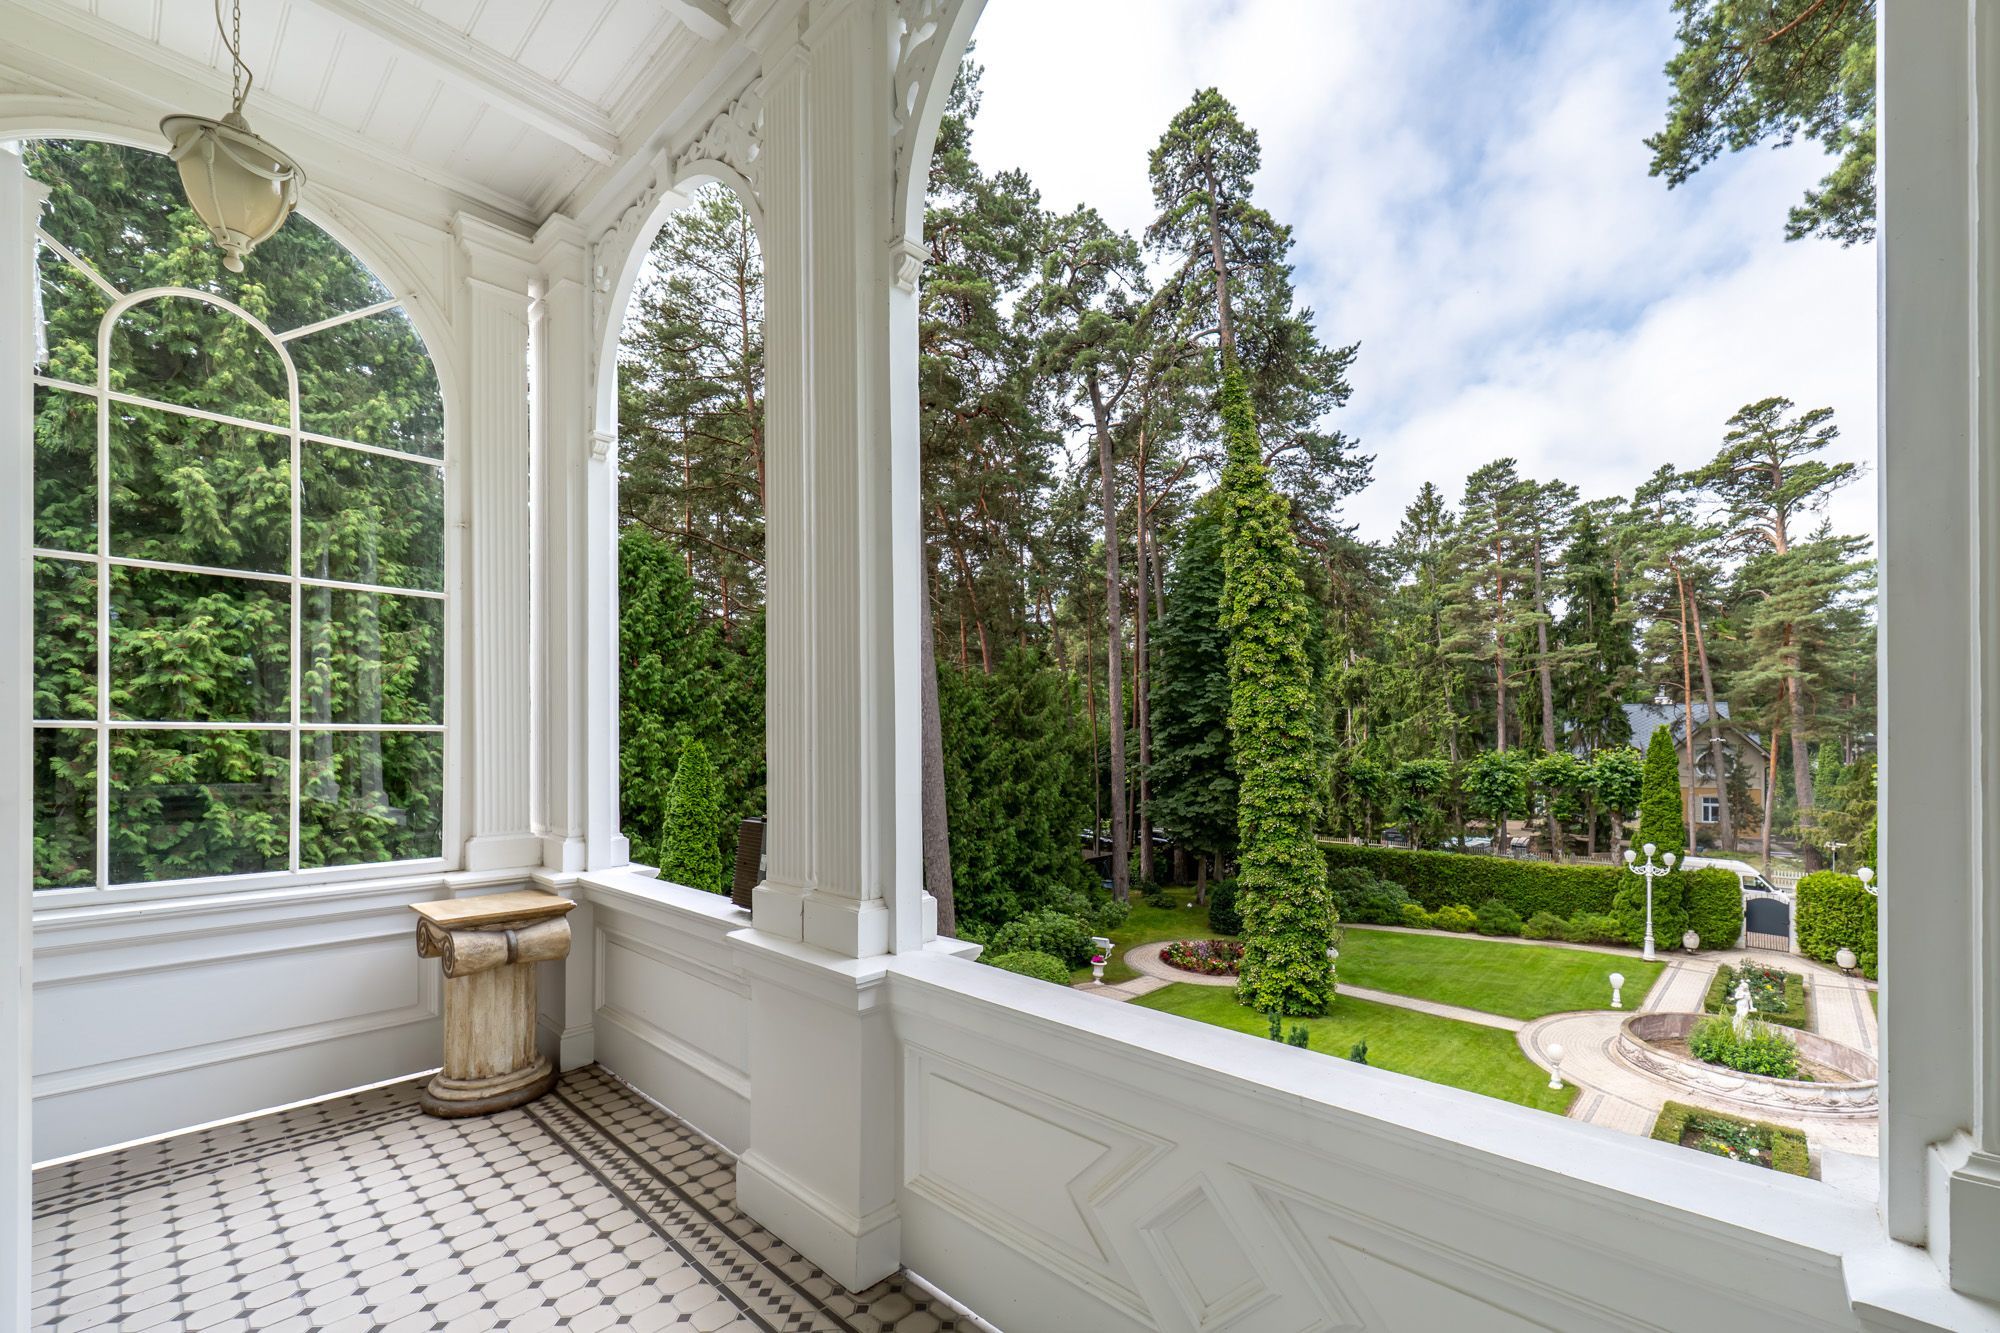
private balcony overlooking the presentable garden.
Underground floor:
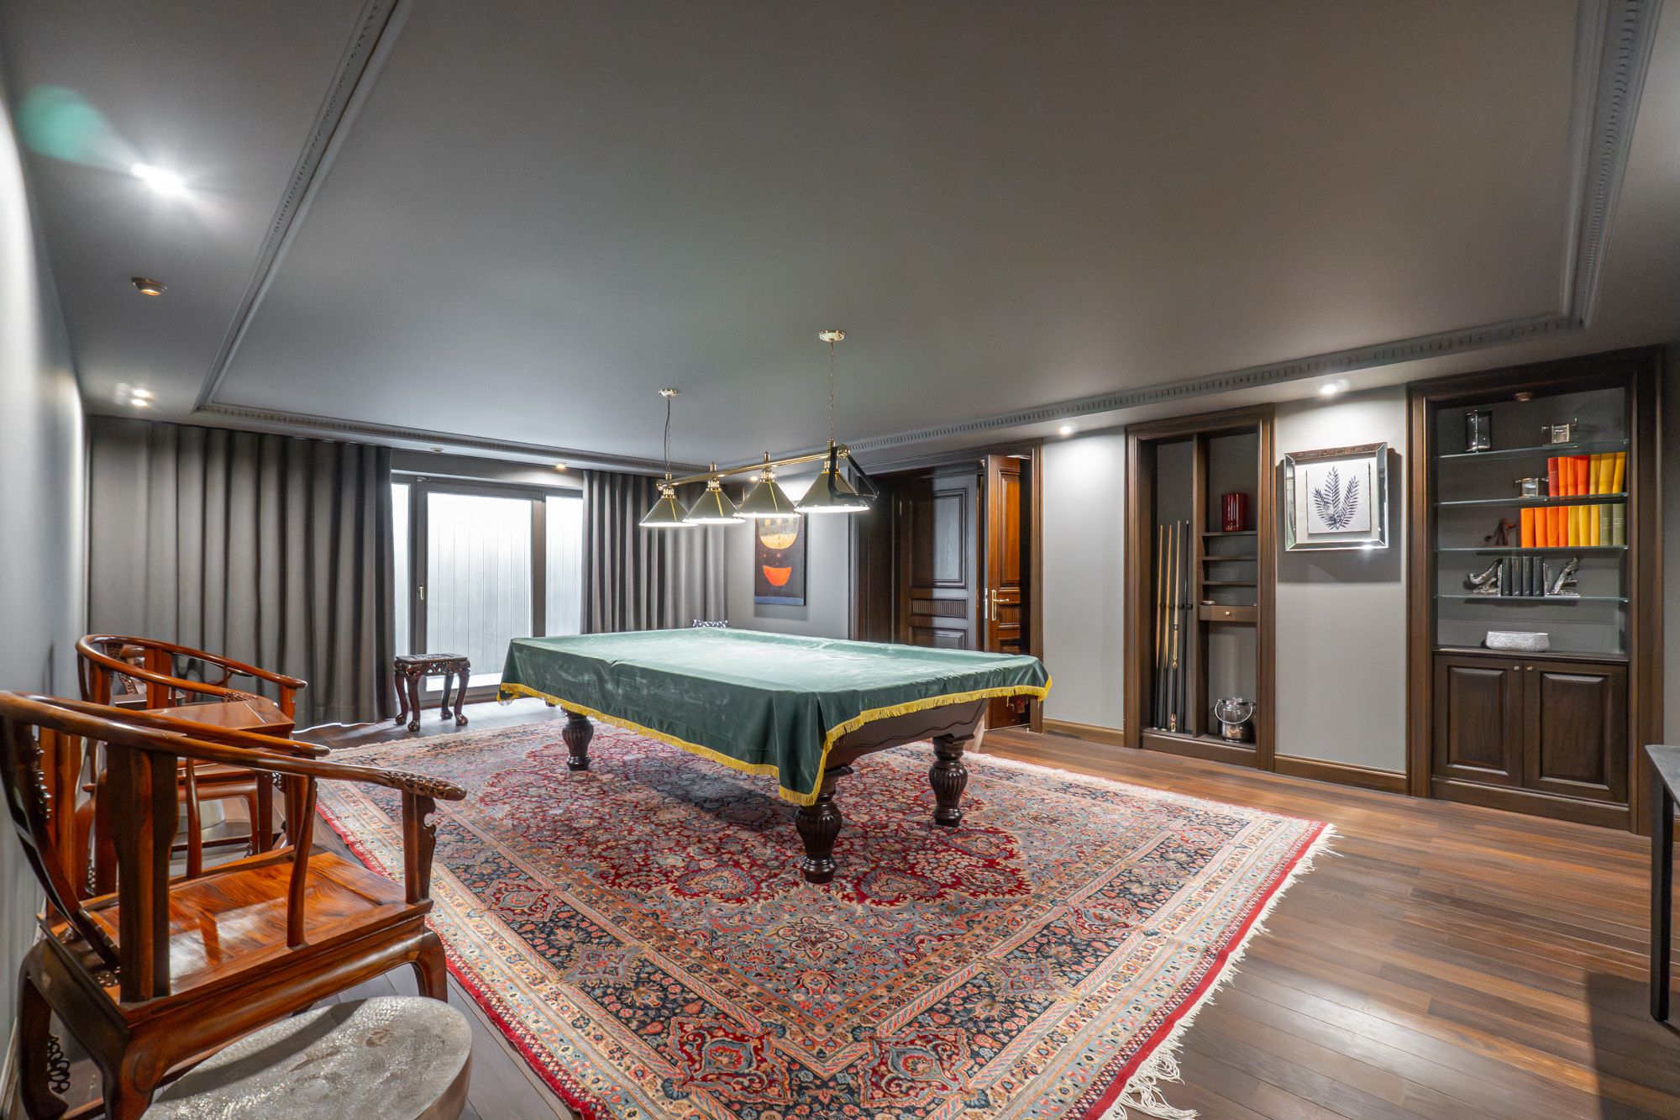
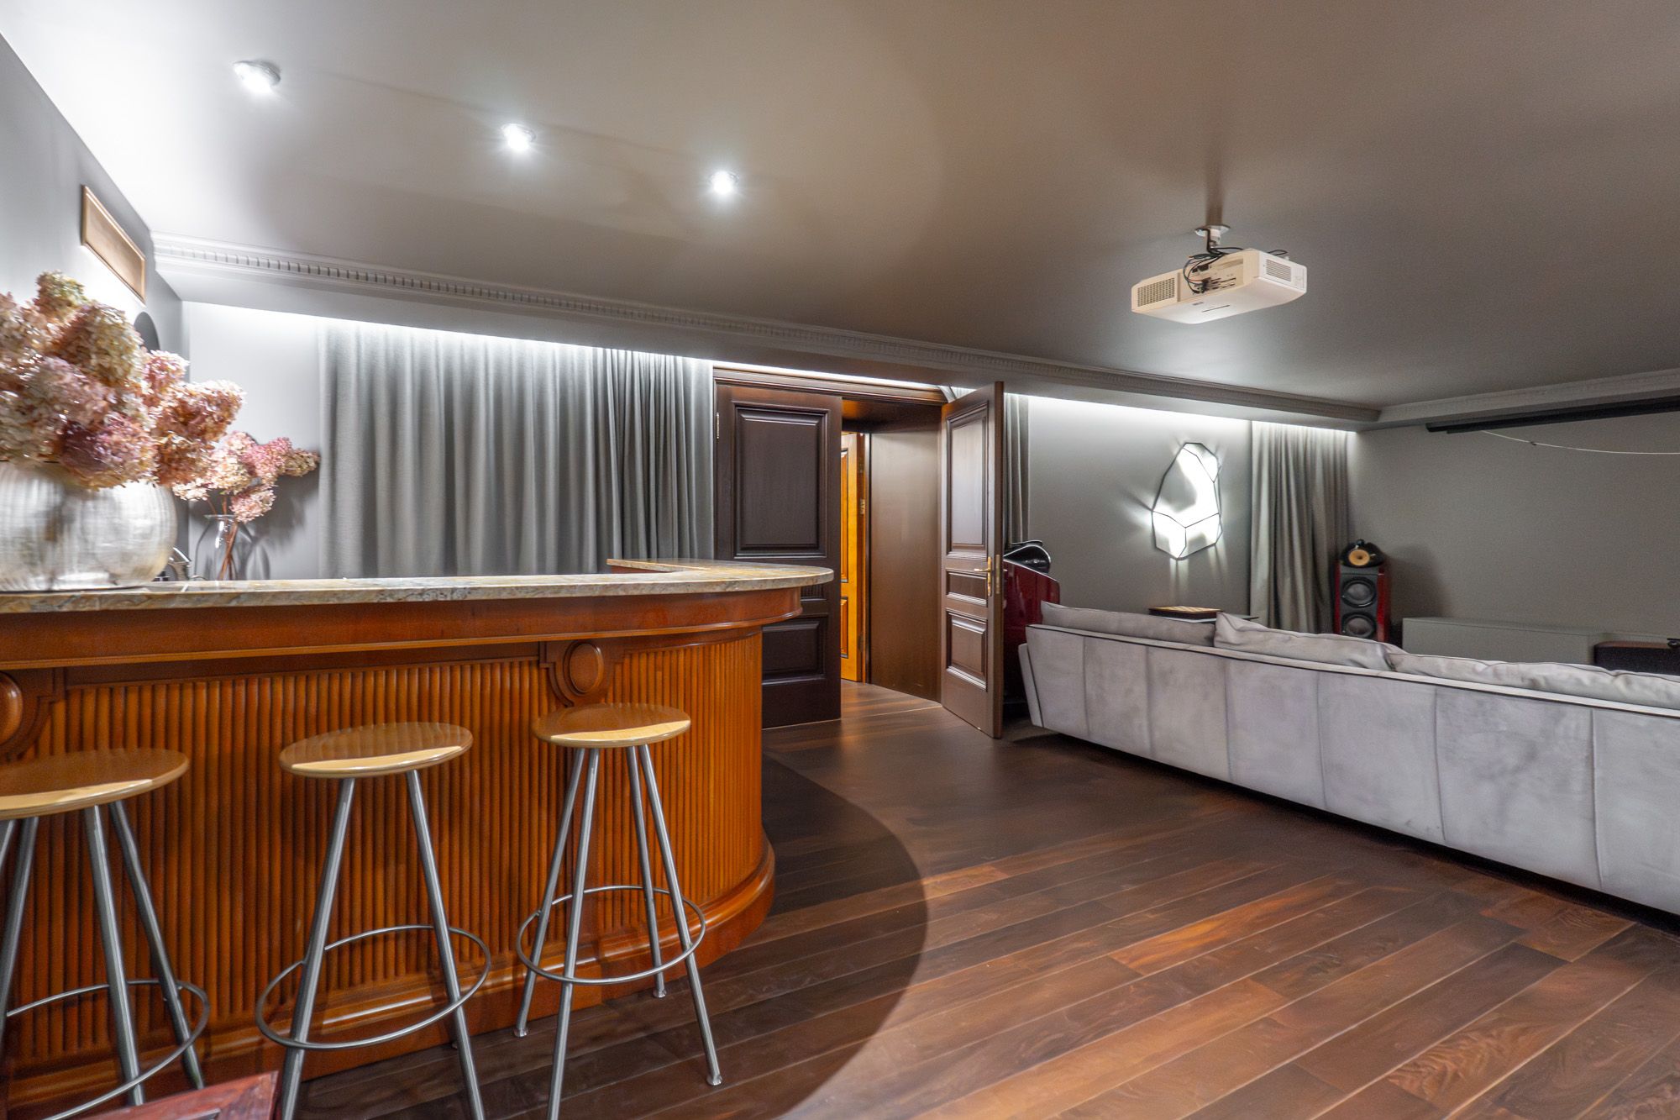
A full-fledged entertainment and recreation area:
home theater;
billiard room;
wine cellar;
library or private office;
technical and auxiliary premises.
Private park
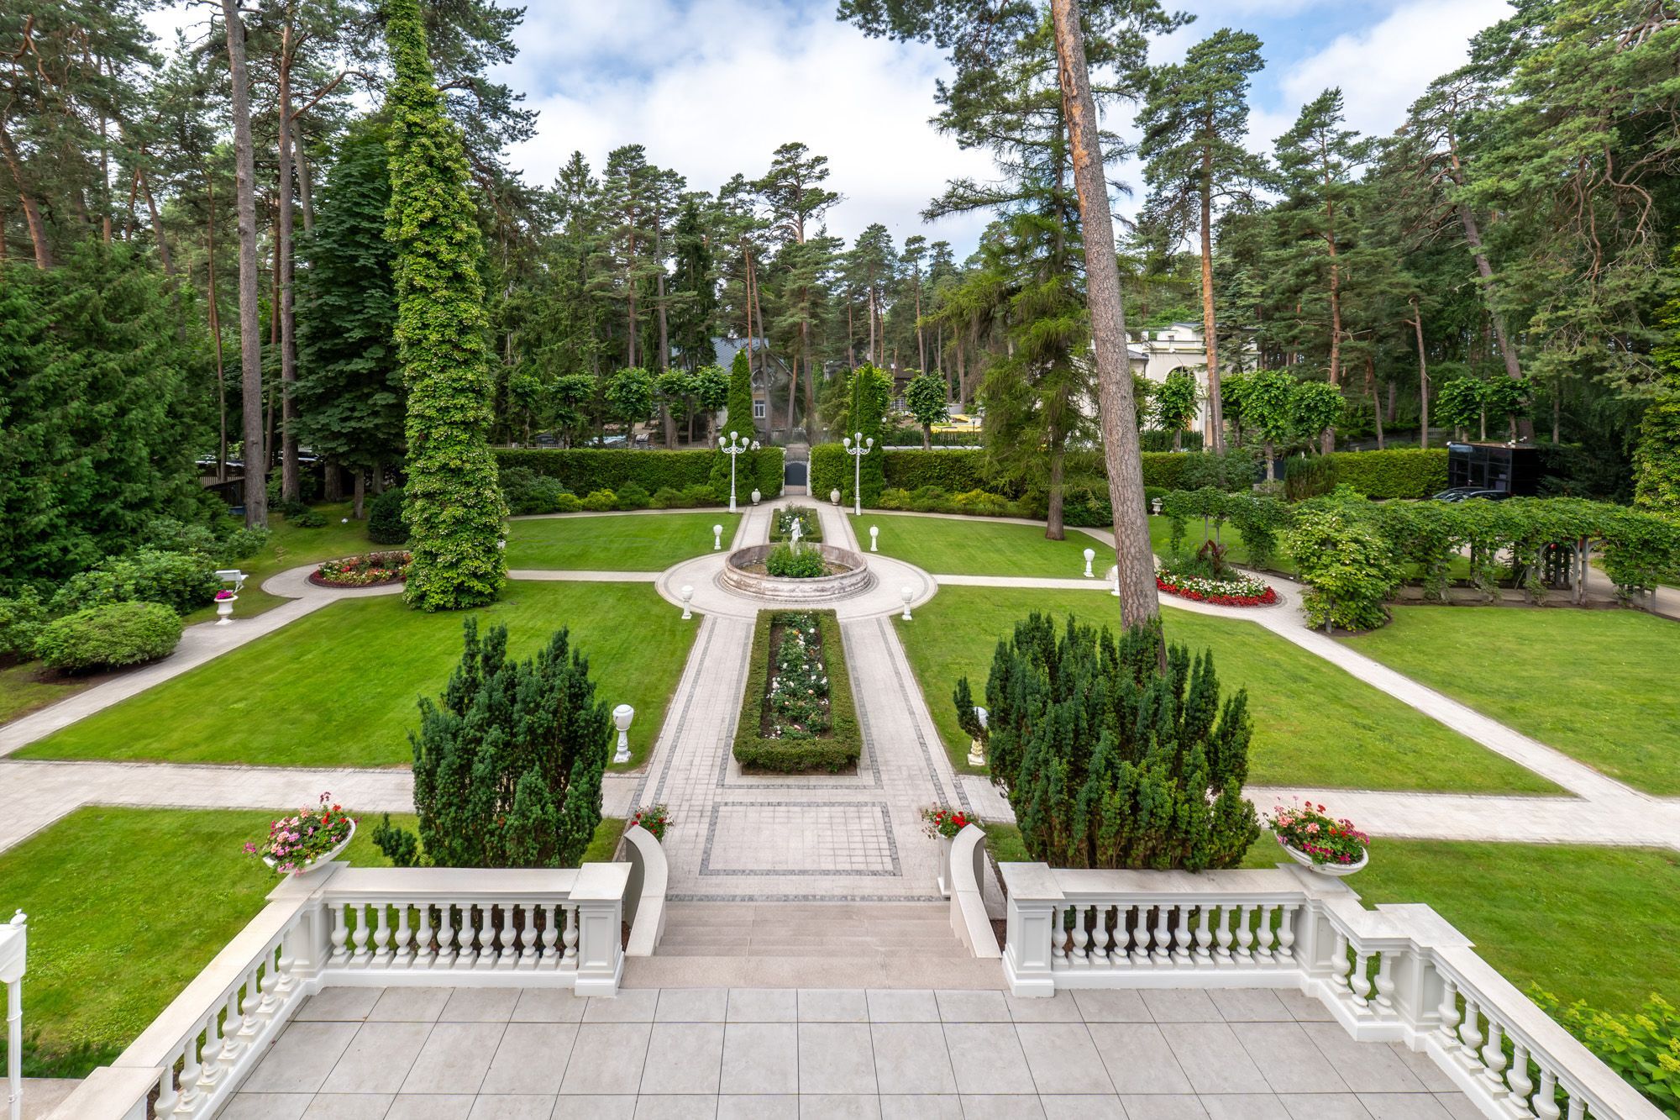
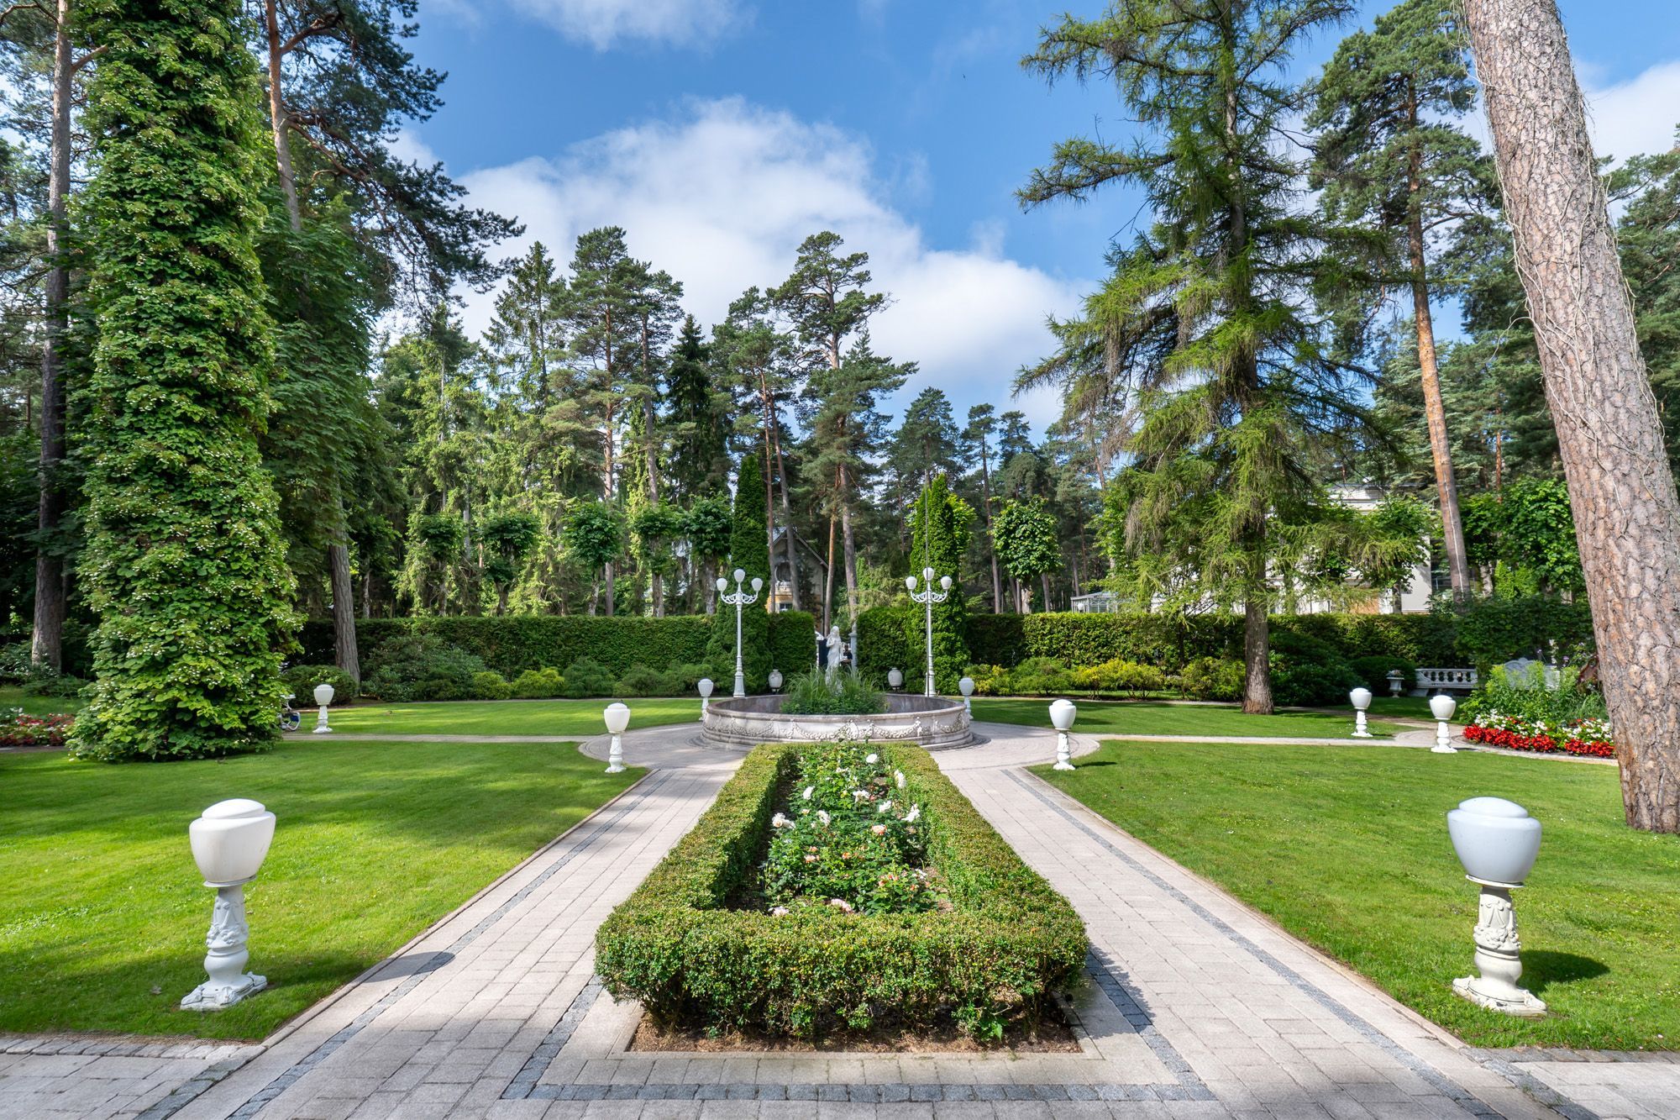
The residence is surrounded by a carefully maintained landscaped park with classic alleys, a fountain, ornamental plantings, and century-old pine trees.
This is not just a territory.
It is a private park where every detail is designed to create peace and complete privacy.
Historical significance
The villa was built in 1928 as a summer residence for public figure Jānis Dāvis (1867–1959) .
Jānis Dāvis was one of the most prominent real estate entrepreneurs of the Free State of Latvia, an educator, publicist, and philanthropist, whose contributions to Latvian education and culture have survived to this day.
After World War II, the Chairman of the Presidium of the Supreme Council of the Latvian SSR , August Kirchenšteins, also lived in the residence.
Today, this building is one of the most notable architectural monuments in Latvia.
Residences like this rarely come to the market. This is an opportunity to acquire not only one of the finest private properties in Jurmala, but also a piece of Latvian architectural history.
Additional information, private viewing — upon individual request.
Listing By Agent
Ivars Rudzītis
Business manager